Refine Search
Sort by
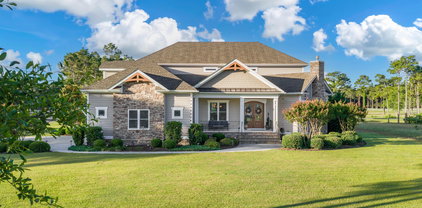
1010 Rosea Ct, Leland
$650,000
3 Beds ⋅ 3 Baths
Positioned on a cul-de-sac and with the entire interior freshly repainted, this custom home enjoys panoramic views of the 9th green, pond, clubhouse, driving range, and practice tees--one of the community's most desirable settings. Offering 3,001 heated square feet, 3 first floor bedrooms, 3 full baths, and a versatile finished room over the garage (FROG), the home combines quality construction with thoughtful upgrades throughout. The remodeled kitchen, completed in 2022, features custom solid cherry cabinets, BlueStar and Bosch appliances, a walk-in pantry, and abundant workspace. The primary bedroom suite offers an oversized walk-in closet with California Closets organization, a double sink vanity, walk-in shower, separate bathtub, and a private toilet area. Both guest bedrooms include upgraded closets. The climate-controlled all-season sunroom and the breakfast nook provide year-round relaxing golf course views. The FROG includes a full bath, two closets, and a window seat with storage. Access to the FROG is through a solid-core pocket door beneath a custom stained-glass transom, creating a quiet, private retreat ideal as a guest suite, fourth bedroom, home office, or media room. The oversized two-car garage features a mini-split system, plentiful space for a workshop, pegboard organization, and two 220-volt outlets. Additional highlights include a whole-house generator, Soundtronics audio system, air purification system, zoned heat pump installed in 2022, upgraded insulation, solar attic fan, propane fireplace, ADT security system, encapsulated crawlspace with dehumidification, EV charging outlet, Trex decking, and irrigation well.

1010 Rosea Ct, Leland

4010 Wyndmere Dr, Southport
$2,698,000
5 Beds ⋅ 7 Baths
Come & experience the lifestyle designed for panoramic golf course views, elevated entertaining, & resort style coastal living come together, welcome to 4010 Wyndmere Drive inside the prestigious gated community of St. James Plantation. Positioned directly across from The Reserve Club on a prominent corner homesite, this custom residence captures exceptional privacy, sweeping fairway vistas, & seamless indoor outdoor living within one of the Southeast's most sought after golf communities. From the moment you enter, expansive windows flood the home with natural light while framing breathtaking golf course views from nearly every major living space. The scale feels grand yet comfortable with refined architectural details, custom built ins, & thoughtfully designed gathering spaces that create warmth, sophistication, & effortless flow throughout. Anchoring the main living area, a dramatic fireplace creates an elegant focal point while maintaining a comfortable atmosphere ideal for entertaining & everyday living. At the center of the residence, the chef's kitchen was designed to bring people together with extensive custom cabinetry, oversized island seating, generous prep space, wet bar, premium Thermador gas cooktop with double ovens, & seamless connection to the surrounding living & dining areas. The home was intentionally designed for the way luxury living is experienced today. Host golf weekends overlooking the course. Enjoy sunset dinners from expansive outdoor terraces. Gather for wine nights on the balcony, movie nights in the private theatre room, or evenings in the billiards room after a day on the course or at the marina. The panoramic sunroom offers one of the home's most memorable experiences, creating a relaxing retreat where the golf course becomes part of everyday living. The executive study/home office with its striking stone fireplace provides a refined private workspace ideal for focus, reading, or quiet retreat. Designed with flexibility & comfort in mind, the home features both main level & upstairs primary suites, allowing privacy for owners & guests alike. The primary suite located on the main level offers its own fireplace, expansive spa inspired bath with oversized tiled shower, soaking tub, & substantial walk in closet. All five bedrooms feature ensuite bathrooms, creating a true retreat experience throughout the residence. Elevator access, laundry rooms on both levels, multiple covered & open air living areas, & the upstairs covered balcony seating area overlooks the fairways to further enhance the home's functionality while maximizing the panoramic golf course setting. For the golf enthusiast, enjoy 81 holes of championship golf designed by Jack Nicklaus, P. B. Dye, Hale Irwin, & Tim Cate within the award winning gated community of St. James Plantation, offering private marinas, fitness & wellness centers, tennis, pickleball, waterfront dining, walking & biking trails, & private beach club access along the Carolina coast. This property is more than a custom luxury home. It is an opportunity to experience the perfect balance of lifestyle, views, & value within one of coastal North Carolina's premier golf communities. Currently there is NO WAIT LIST to join any of the Signature membership options: Social, Sport, or Golf.

4010 Wyndmere Dr, Southport

3808 Worthington Pl, Southport
$1,075,000
3 Beds ⋅ 4 Baths
3808 Worthington Place -- A Rare Opportunity in The Reserve. Perfectly positioned on a private .36-acre cul-de-sac homesite overlooking the prestigious Reserve Golf Course, this exceptional residence offers refined coastal living in one of the community's most sought-after neighborhoods. Located on Worthington Place--widely regarded as one of the premier and most desirable streets in the community, this beautifully maintained home offers 3,473 square feet of thoughtfully designed living space with 3 bedrooms and 3.5 baths, seamlessly blending timeless elegance with modern comfort. From the moment you step inside, you are welcomed by an expansive open floor plan designed for both relaxed everyday living and sophisticated entertainment. The gourmet kitchen serves as the centerpiece of the home, showcasing brand-new appliances, updated designer lighting, and an impressive 10' x 5.5' center island featuring a GE Profile 5-burner gas cooktop with pop-up downdraft ventilation. A spacious walk-in pantry provides abundant storage and functionality for the avid cook. The adjoining family room offers warmth and character with custom built-ins and a cozy gas log fireplace, while the formal living and dining rooms are enhanced by backlit tray ceilings, intricate crown molding, and rich architectural detailing. Hunter Douglas window coverings and custom drapery add an additional layer of sophistication throughout the home. A glass-paneled door opens to the inviting Carolina room, now equipped with a new Daikin mini-split system, creating a comfortable year-round retreat with peaceful golf course views. The spacious primary suite offers a true private sanctuary, complete with a spa-inspired bath featuring a custom walk-in shower and a luxurious oversized 6-jet Jacuzzi tub designed for relaxation. Additional highlights include gleaming hardwood floors throughout the main living areas, fresh interior paint, hard-wired sound in the living areas and Carolina room, and a separate 9' x 12' heated and cooled flex space within the garage--ideal for a workshop, hobby room, fitness area, or climate-controlled storage. The home also features full irrigation servicing the beautifully landscaped grounds and a buried 250-gallon propane tank discreetly supporting the home's gas appliances. Offering privacy, elegance, and an exceptional golf course setting, 3808 Worthington Place presents a rare opportunity to enjoy cul-de-sac living in one of the area's most prestigious neighborhoods, just moments from the acclaimed Reserve Golf Club.

3808 Worthington Pl, Southport

312 Causeway Dr Unit Unit A, Wrightsville Beach
$1,699,000
3 Beds ⋅ 3 Baths
Experience the absolute best of Wrightsville Beach living in this stunning 3-bedroom, 2.5-bathroom canal-front retreat with a 20ft boat slip. This home features Kevlar hurricane-rated screens on the back deck. Step out of your door and take a short walk or bike ride to the ocean, or head out to your backyard to enjoy the coastal breeze off the water. Directly across the street, the Wrightsville Beach Park offers various outdoor amenities such as basketball, tennis, pickleball, soccer fields, and the approximately 2.5 mile loop ideal for walking or jogging. For boating enthusiasts, the standout feature is a 20-foot boat slip, providing direct access to Motts Channel and the Intracoastal Waterway. After a fun day out on the water, pull right up to your slip and transition effortlessly to hosting friends and family in this incredible lower-level shared space. It features a beautiful, private outdoor shower with a dedicated changing area, perfect for rinsing off the salt and sand. Additionally, the private garage offers secure, convenient storage for a vehicle or golf cart. Whether you are looking for a primary residence, a weekend getaway, or a coastal investment, this property delivers the ultimate Wrightsville Beach lifestyle.

312 Causeway Dr Unit Unit A, Wrightsville Beach

110 Waynick Blvd, Wrightsville Beach
$6,495,000
4 Beds ⋅ 5 Baths
Perched along the shimmering shores of Banks Channel with its own private sandy beach, 110 Waynick Boulevard is an extraordinary waterfront estate representing the pinnacle of luxury living in Wrightsville Beach. This remarkable custom residence blends sophisticated design, exceptional craftsmanship, and world-class boating amenities in one breathtaking property. Offering 4 bedrooms and 4.5 baths across a multi-level floorplan, every inch of the home reflects luxury and impeccable attention to detail. Oversized porches with custom swinging daybeds create a resort-like atmosphere, while panoramic channel views elevate everyday living. Designed by architect Scott Lechtrecker and built by PBC Design + Build in 2021, the home was created for waterfront enthusiasts and serious boaters alike. A private dock with a 50-foot wet slip, 12,000-pound boat lift, built-in dock seating, and immediate access to open water is an increasingly rare offering on Wrightsville Beach. Inside, rich wide-plank oak flooring, dramatic shiplap detailing, custom Hollingsworth cabinetry, designer tile work by Sellers Tile, and a stunning oversized kitchen island with premium hardware define the interiors. State-of-the-art smart-home integration includes Sonos audio, motorized shades, Wi-Fi repeaters, and a fully owned ADT security system. Built for long-term coastal durability, the home features ViWinco impact glass, AZEK composite exterior trim, Balao exterior decking, engineered drainage systems, a standing-seam metal roof, a whole-house generator, elevator, and double laundry facilities. Additional highlights include a rooftop walkway and crow's nest with spectacular views, a custom pet room, dedicated dog wash and storage area, outdoor shower suite, and reverse osmosis water system. Perfectly positioned along the channel, the home offers front-row views of sailboats, regattas, paddleboarders, the annual Flotilla, and spectacular holiday fireworks from the crow's nest. The dock creates the perfect setting for sunset gatherings and waterfront entertaining, while Wrightsville Beach's favorite restaurants, boutiques, and the beloved Loop are all just blocks away. The pristine white sand and turquoise waters of the Atlantic Ocean await just across the street. 110 Waynick Boulevard is far more than a home -- it is a rare turnkey waterfront compound offering an unmatched combination of architectural excellence, luxury lifestyle, and premier boating capability in one of the Southeast's most sought-after beach communities. For buyers seeking an even more extraordinary opportunity, the adjacent lot (behind) is also available for purchase, creating the potential for a truly exceptional double-lot waterfront estate.

110 Waynick Blvd, Wrightsville Beach

471 Shiloh Ln Se, Bolivia
$679,000
3 Beds ⋅ 4 Baths
Nearing completion on a private 0.36-acre wooded cul-de-sac homesite in gated RiverSea Plantation, the Soundside by Coastline Homes offers 2,422 heated square feet, three bedrooms, 3.5 baths, a dedicated study and an upstairs bonus room with full bath. Designed for comfortable main-level living, all three bedrooms are located on the first floor. The primary suite features a vaulted ceiling, generous walk-in closet and spa-inspired bath with designer tile and a spacious walk-in shower. Two additional bedrooms provide convenient accommodations for family and guests, while the private study is ideal for working from home. The open kitchen, dining and great room create an inviting center for everyday living and entertaining. Luxury included features include propane fireplace with built in cabinets and a vaulted ceiling in the living room, quartz countertops , soft-close cabinetry, designer tile backsplash, gas cooktop, built-in oven and microwave, custom trim, gas fireplace, tankless water heater, tri-zone HVAC, integrated sound and a security system for added comfort and safety. The oversized screened porch and adjoining patio extend the living space outdoors, offering a peaceful setting surrounded by the natural beauty of the homesite. The additional fire pit area makes the outdoor living truly exceptional. Additional features include a finished side-entry two-car garage with utility sink and service door, laundry cabinetry and sink, irrigation and a new-home warranty. RiverSea Plantation offers gated waterfront living along the Lockwood Folly River with indoor and outdoor pools, fitness center, clubhouse, tennis and pickleball, walking and boardwalk trails, fishing pier, community boat and kayak launch, and boat/RV storage. Holden Beach, Southport, Shallotte, golf, shopping and dining are all within convenient reach. Now offered at $679,000 and expected to be move-in ready early this fall. Schedule your private tour today and experience the privacy, craftsmanship and coastal lifestyle this home offers.

471 Shiloh Ln Se, Bolivia

3178 Moss Hammock Wynd, Southport
$1,995,000
5 Beds ⋅ 5 Baths
Located in the prestigious Reserve section of St. James Plantation, this extraordinary custom residence blends timeless architecture, exceptional craftsmanship, and modern luxury in one remarkable offering. Originally designed through a collaboration between noted architect Mark Sullenberger, acclaimed builder George Crane, and designer Sara Crane, the home has since been thoughtfully enhanced and expanded by its current owners with impeccable attention to detail throughout. Approximately 2,000 square feet of unfinished attic space was beautifully transformed into exceptional living space featuring two additional bedrooms with 2 baths, a dedicated office, and an impressive home theater with golf simulator and game room. No expense was spared in the design, finishes, or execution of this incredible addition. The home's interior and exterior have also been repainted, creating a fresh and sophisticated move-in-ready feel. Designed for both elegant entertaining and comfortable everyday living, the main living area offers an open-concept layout anchored by a spacious great room with custom built-ins, a dramatic stone fireplace, and expansive windows overlooking the golf course and pond. The adjoining Carolina room features soaring ceilings, a second stone fireplace, and direct access to the flagstone porch, creating seamless indoor-outdoor living. The gourmet kitchen is beautifully appointed with premium appliances including a Wolf dual-fuel range, Sub-Zero refrigerator, built-in Wolf steamer and microwave, Miele coffee system, warming drawer, oversized center island, custom cabinetry, and substantial granite surfaces. A butler's pantry and formal dining room further enhance the home's entertaining appeal. The luxurious primary suite serves as a private retreat with a custom-designed walk-in closet and spa-inspired bath featuring marble and natural stone finishes, steam shower, infrared sauna, and dual vanities. Additional highlights include wide-plank walnut flooring, extensive custom millwork, central vacuum system, plantation shutters, whole-house water filtration with reverse osmosis, and a sophisticated Control4 smart home system managing security, lighting, and sound. Perfectly positioned overlooking the Reserve's 7th green and a scenic pond, this one-of-a-kind property offers an extraordinary combination of luxury, comfort, and lifestyle within one of St. James Plantation's most sought-after settings. All furnishings negotiable offering a convenient turnkey opportunity!

3178 Moss Hammock Wynd, Southport

5521 Mt Pleasant Cir, Leland
$535,000
4 Beds ⋅ 3 Baths
Experience the pinnacle of coastal elegance in this stunning, end unit townhome, masterfully crafted by Trusst Builder Group. Perfectly positioned to offer both privacy and panoramic beauty. This residence blends high end architectural details with a tranquil landscape. This 4 bedroom townhome is located on a cul de sac in a quiet section of Tennyson village. Step inside to an airy, light filled sanctuary defined by the open concept design and premium finishes. Walking inside you will see the grand interior elements that include coffered and tray ceilings, transom windows, built in bookcases, and telescoping glass doors. The main floor features 3 bedrooms, one used as an office with glass french doors, and a main suite complete with its own private en suite bathroom and walk in closet. Upstairs is an additional bedroom with a closet and full bathroom. The heart of the home extends beyond the walls to a screened porch and flagstone patio for an expansive outdoor living space designed for entertaining. The backyard is framed by lush ligustrum, crepe myrtles, roses and magnolia trees and provides waterviews from the neighboring pond. Bordered by nature on three sides, this home offers the privacy of a single family home with the low maintenance lifestyle of a luxury townhome. Additional features include, fireplace, 2 car garage, laundry room, a grand foyer, and new HVAC, installed in 2025.You have to see this and all its grandeur!

5521 Mt Pleasant Cir, Leland

1178 Moultrie Dr Nw, Calabash
$495,000
4 Beds ⋅ 3 Baths
Have you been looking for that perfect Coastal Southern home that offers picturesque and manicured curb appeal, with a picture-perfect front covered porch suited for rocking chairs and a bench swing to welcome you when you come home? Highlighting an incredible value at just $495,000 ($184/sq ft) for its expansive 2,684 sq ft, this home proves that if you are looking for a great price without sacrificing quality, you have found the right home! Better than new and meticulously maintained, this residence in Brunswick Plantation is proudly recognized as a ''Todd House''--constructed by renowned builder Todd Heft. For the discerning buyer, this pedigree is incredibly important because it means uncompromising quality was the absolute top priority. It reflects exceptional craftsmanship, thoughtful structural design, and a level of care unmatched by typical new construction that instantly elevates your everyday living. *Timeless Exterior & Peaceful Setting* The home features a classic, neutral cream exterior combining rich brick veneer and durable Hardie Plank siding. Set on a beautifully landscaped lot with an efficient irrigation system, the property offers a private outdoor retreat surrounded by a tranquil community setting. To enhance privacy even further, the seller is adding six 7-foot Arborvitae Green Giants planted along the back fence. *Light, Airy & Seamless Living Spaces* Inside, you are welcomed by high ceilings and an abundance of natural light streaming through upgraded arched top windows throughout that add a distinct, elegant feel to the architecture. Tastefully adorned with plantation shutters, these windows frame lovely views while complementing the open floor plan and dining/living room combo. This seamless flow for effortless gatherings is anchored by a cozy gas log fireplace. The 4 bedroom, 3 full bathroom layout includes pristine tile flooring flowing from the foyer through the main living areas, kitchen, and baths. *A Dream Kitchen to Host In* At the heart of the home is a chef's dream kitchen designed for entertaining. It features solid surface countertops, modern appliances, LED under-cabinet lighting, and custom cabinets. An inviting center island provides extra space for meal prep and casual dining, complemented by convenient pull-out drawers. A sliding glass door leads directly from the dining space into the light-filled Carolina Room, fully heated and cooled by a dedicated mini-split so you can enjoy peaceful garden views year-round. *Private 4th Bedroom Suite & Guest Retreat* Serving as the home's fourth bedroom, the upstairs area is an incredible private guest retreat featuring its own full bathroom and closet. It is the perfect, self-contained space where friends and family can comfortably stay, while also offering the flexibility to be used as a home office or craft room. *Worry-Free Upgrades & Resort* Amenities Designed for true peace of mind and quality of life, the property is equipped with a central alarm system, a Rinnai tankless water heater, and a generator hook-up with the generator included. Beyond your front door, enjoy the world-class gated amenities of Brunswick Plantation, including a premier 27-hole Byrd and Johnson championship golf course, voted one of the top 50 in the United States. You will also have access to indoor and outdoor pools, a fitness center, clubhouses, tennis courts, and 24-hour security. Schedule your private tour today to experience this exceptional home!

1178 Moultrie Dr Nw, Calabash

3782 Ridge Crest Dr, Southport
$1,499,000
4 Beds ⋅ 5 Baths
Welcome to 3782 Ridge Crest Drive, located in the prestigious Reserve section of St. James. This stunning residence offers you a seamless blend of custom upgrades, luxurious finishes, and sun-filled interiors. Nestled on a beautifully manicured lot it backs to a serene natural landscape and tranquil pond views. It's charming cottage-style architecture is highlighted by a large front porch with stacked stone accents. Double glass and mahogany doors open to a welcoming foyer, with hardwood flooring throughout the main living spaces. The formal dining room features a tray ceiling and transitions into the stunning living room, complete with a coffered ceiling, gas fireplace with custom millwork hearth, flanked by beautiful built-ins. Expansive sliding glass doors with transom windows fill the room with natural light while providing peaceful backyard views, creating both a refined and comforting atmosphere. The heart of the home is the stunning and spacious eat-in kitchen and adjoining sun filled family room. The chef's kitchen is a showpiece, featuring a coffered ceiling, quartz countertops, custom cabinetry, and top-of-the-line stainless steel appliances, including a 6-burner gas range with pot filler. A beverage station with wine cooler and glass-front cabinetry complements the large center island, with prep sink, built-in microwave, and bar seating, perfect for entertaining. The kitchen dining area is accented by a wall of custom built-ins and flows into the sunlit family room with vaulted ceiling and dramatic floor-to-ceiling stone fireplace. Step outside to the large, tiled deck, ideal for grilling and outdoor dining, or relax on the separate paver patio overlooking the pond, perfect for evening cocktails or quiet mornings. The main-level primary suite features a tray ceiling and bay windows with tranquil backyard views. Two spacious walk-in closets provide ample storage, while the spa-inspired en suite bath includes dual vanities, a soaking tub, and a walk-in tiled shower with multiple showerheads, including a rain shower. Two additional guest suites on the main level offer privacy, generous closet space, and well-appointed en suite bathrooms. Upstairs, a versatile bonus level provides additional guest quarters, including a spacious bedroom, full bath with walk-in shower, and multiple flexible living areas ideal for, movie nights, or casual gatherings. A convenient beverage bar with mini fridge enhances this space. Additional features throughout the home include a private study behind French doors with vaulted ceiling , guest coat closet and powder room, The large well-appointed laundry and mudroom, located just off the oversized garage, offers abundant storage, counter space, and a utility sink, with direct access to a walk-in pantry. For your additional comfort and convenience, the home has multiple areas with integrated audio, a whole-house water filtration system, two Rinnai tankless water heaters, a two-zone HVAC system, in-ground irrigation, and an outdoor shower. Residents of St. James enjoy a gated coastal lifestyle just minutes from your private Oak Island Beach Club a full-service marina with waterfront dining, scenic parks along the Waterway and Woodlands, and close proximity to scenic Southport, all offering a vibrant and active community experience. Optional club membership offers 81 holes of championship golf, five restaurants, indoor and outdoor pools, tennis, pickle ball, croquet and state of the art fitness centers.

3782 Ridge Crest Dr, Southport

1515 N Shore Dr, Sunset Beach
$2,700,000
4 Beds ⋅ 3 Baths
Incredible new price! Don't miss this opportunity to own a premier property at Sunset Beach. Experience the pinnacle of coastal luxury with this grand waterfront estate. Situated on a rare 0.3-acre lot, this premier property boasts 122 feet of aluminum capped bulkheaded canal frontage, complete with covered dock and 10k lb. boat lift. This property will be your private gateway to Jinks Creek, the Intracoastal Waterway, and the Atlantic Ocean. Designed to stand the test of time, this home is built for generations, featuring hurricane-rated doors, high-impact windows, 50-year architectural shingles, and substantial 22 ft deep, rebar reinforced concrete pilings. In addition to the 3,203 sqft. of interior living space, the property offers an expansive footprint with generous garage space and covered outdoor living areas. The meticulously landscaped yard invites relaxation with a 17'x 30' Gunite, saltwater pool, overlooking the tranquil water views. Inside, discover the ease of expansive one-level living. The home is a chef's haven, boasting high-end Thermador gas cooktop, double ovens, built-in refrigerator, dual dishwashers, a built-in Miele coffee maker, wine chiller & oversized dining island. The open-concept great room, with its high coffered ceilings, cozy fireplace, & wall of window showcases the coastal scenery. Retreat to the large primary suite, featuring a private porch overlooking the canal, a second fireplace, dual walk-in closets, & a spa-like bath with footed tub and walk-in shower. Guests will feel welcome with three additional bedrooms designed for privacy. Enjoy the added conveniences of an interior hydraulic elevator, 2 tankless water heaters, 2 EV charging stations and a central vacuum system. And have peace of mind knowing your home is equipped with a whole-home Kohler generator. This quiet cul-de-sac home is just a short walk or golf cart ride to the beach, pier, dining and shops. This is not merely a beach home it's a remarkable coastal legacy.

1515 N Shore Dr, Sunset Beach

2021 Simmerman Way, Leland
$595,900
3 Beds ⋅ 3 Baths
Welcome to your dream home in the highly sought-after and charming Shelmore neighborhood of Brunswick Forest! This beautifully maintained 3-bedroom, 3-bath residence offers 2,257 sq. ft. of thoughtfully designed living space with an open floor plan perfect for both entertaining and everyday living. The living area features elegant, coffered ceilings and custom built-in bookshelves, creating a warm and inviting space with lots of natural light. The kitchen features granite countertops, a pantry, and an island with a breakfast bar. The spacious primary suite is a true retreat, complete with dual walk-in closets and a luxurious tiled en-suite bath. A unique highlight is the converted third bedroom, now a functional pocket office and laundry room combination--ideal for modern lifestyles. Upstairs, you'll find a large bonus room with a full bath, offering flexibility for a guest suite, hobby room, or second living area. Enjoy peaceful mornings or relaxing evenings on the screened porch. Located in one of Brunswick Forest's most desirable neighborhoods, this home combines comfort, convenience, and style--all just minutes from shopping, dining, golf, and coastal attractions. Don't miss your chance to own a slice of paradise in Shelmore!

2021 Simmerman Way, Leland

124 Walnut St Unit Apt 302, Wilmington
$499,900
2 Beds ⋅ 2 Baths
Third-floor end unit in Bannerman Station, one of downtown Wilmington's most coveted luxury condo buildings. This two-bedroom, two-bath residence delivers the full downtown lifestyle -- two blocks to the Cape Fear River, steps from the Port City Marina, the historic district, Riverfront Park, and the Live Oak Bank Pavilion. Walk to dinner, walk to the water, walk everywhere. Inside, the unit is clean, well-appointed, and built to impress. Hardwood floors run throughout. The open kitchen features granite countertops, cherry cabinetry, stainless appliances including double wall oven and built-in microwave, a large island with breakfast bar seating, and pendant lighting under a tray ceiling. The living area is spacious and sun-drenched, with crown molding, ceiling fans, and sliding doors that open to a private balcony with city and river views. The primary suite includes a walk-in closet with custom built-ins, double vanity, soaking tub, and a tiled walk-in shower. Secondary bedroom and full bath are equally well-finished. Dedicated garage parking and a private storage unit are included. Building access is secured and private. This is lock-and-leave living in the heart of Wilmington's most walkable neighborhood. Schedule your showing today.

124 Walnut St Unit Apt 302, Wilmington

3710 Friendly Orange Ct Ne, Leland
$675,000
4 Beds ⋅ 3 Baths
Imagine starting your day in a community where boating, beach days, and nature trails can be part of everyday life. More than a home, this is an opportunity to enjoy the lifestyle at The Bluffs on the Cape Fear. This beautifully maintained 4 BR, 3 BA home was built in 2023 and offers 2,338 heated sq. ft. designed for comfortable everyday living and entertaining. The open-concept floor plan creates an easy flow between the main living, dining, and kitchen areas. At the heart of the home, the well-appointed kitchen features generous prep space and a beverage refrigerator. Flexible living spaces provide options for guests, a home office, or possible multi-generational living. Thoughtful features include a whole-home water filtration system, energy-efficient DC ceiling fans, a Generac whole-home generator, and a built-in audio system with indoor and outdoor speakers. This is a natural gas community, adding another everyday convenience. One of the home's appealing features is its natural setting. From the covered porch, enjoy views of lush native foliage that create a peaceful backdrop for morning coffee, an evening playlist, or relaxed outdoor entertaining. Community amenities include a private beach club on Oak Island, marina, riverfront park, clubhouse, resort-style pool, fitness center, walking and biking trails, tennis and pickleball courts, on-site dining, and a social calendar offering opportunities to connect with neighbors. Beyond the community, historic downtown Wilmington and area beaches, along with waterfront dining, live entertainment, boutique shopping, golf, boating, and fishing--putting many of the experiences associated with southeastern North Carolina's coastal lifestyle within reach. This move-in-ready home brings together thoughtful features, natural surroundings, and community amenities. For information about our preferred lender and the incentives you may qualify for, please ask your agent to review the agent comments for additional details.

3710 Friendly Orange Ct Ne, Leland

121 Se 67th St, Oak Island
$2,990,000
4 Beds ⋅ 6 Baths
Set within the sought-after Turtle Creek neighborhood on Oak Island, this exceptional oceanfront property offers rare scale, privacy, and breathtaking scenery. Positioned on an expansive 80-foot-wide lot--far exceeding the typical 50 feet--the home provides a sense of openness and separation that is increasingly hard to find along the coast. A large protective dune and even a front lawn--both uncommon for oceanfront properties--enhance the setting's beauty and functionality. Spanning over 4,500 square feet, this is one of the island's largest homes, designed for comfortable living and entertaining. The layout includes a spacious family room, formal living and dining rooms, and a breakfast area, along with an upstairs TV/lounge space that adds flexibility for gatherings or quiet retreat. There are four ensuite bedrooms, including two oversized suites, each with direct deck access. The primary suite serves as a private retreat, featuring a large bath with double toilets, a jetted tub, walk-in shower, extensive granite countertops, and a generous walk-in closet with custom built-ins. An upstairs office with a full bath and adjoining closet offers the potential to be converted into an additional bedroom. Additional features include an elevator, two laundry areas (upper and lower levels), abundant storage closets, extensive built-ins, generous kitchen cabinetry, and plantation shutters throughout much of the home. Oak flooring spans the first floor, with the exception of the kitchen and breakfast area which present a clear opportunity for redesign to suit your vision. Outdoor living is a standout, with expansive upper and lower wraparound porches totaling over 2,500 square feet, perfectly positioned to take in sweeping views of both the Atlantic Ocean and tranquil marshlands. Water is visible from nearly every room--an extraordinary feature that defines the home's living experience. Surrounded by beautifully designed, upscale coastal homes, this property combines location, size, and views with the opportunity for personalization. With much of the structural work already addressed and some materials already on site, the foundation is in place to unlock its full potential. The home presents an opportunity for a buyer to invest in meaningful improvements, including both structural and cosmetic updates, to fully realize its potential in this exceptional oceanfront location. This is more than an oceanfront home--it's a rare opportunity to own one of the most desirable oversized lots on Oak Island, where privacy and panoramic ocean-to-marsh views come together in a way few properties can match.

121 Se 67th St, Oak Island

9385 Fallen Pear Ln Ne, Leland
$735,000
4 Beds ⋅ 3 Baths
PRICED TO SELL!!! You can't duplicate this house/lot combo anywhere else for this price! 9385 Fallen Pear Lane is a beautifully appointed 4bed/3bath home set on a private, pond-front lot in the highly coveted and gated community of The Bluffs on the Cape Fear. Originally built as a popular model home by Legacy Homes by Bill Clark, this entire property showcases elevated craftsmanship, thoughtful design, and upgrades that enhance both comfort and peace of mind. The setting is exceptional. The homesite backs to a tranquil pond and is strategically landscaped to create a serene, tucked-away outdoor retreat. As the seasons shift, the yard becomes a symphony of blooms where spring opens with a vibrant azalea showcase, then transitions gracefully to roses and lantana as the pink blossoms fade, ensuring color and texture throughout the warmer months. Two gorgeous, mature birch trees anchor the landscape with their elegant form and dappled shade, a feature that cannot be replicated in new construction homes without time. With no future development permitted directly behind the property, the view and the privacy are permanently protected. Mature plantings, natural buffers, and the soothing water backdrop make the backyard feel like a sanctuary. Inside, the home offers 2,611sf with a layout that lives effortlessly. The primary suite is located on the first floor, featuring a spacious walk-in closet, a large walk-in shower, and peaceful views of the natural landscape. Two additional first-floor bedrooms provide flexibility for guests or home office needs. Upstairs, the finished room over the garage (FROG) serves as a true 4th bedroom or guest suite, complete with its own full bathroom, walk-in closet, and generous dimensions (over 22ft in length!). It's ideal for guests, multigenerational living, or even a private creative studio. The house lends itself to comfortable entertaining. The main living area is warm and inviting, with 9ft+ ceilings, abundant natural light, and a gas log fireplace anchoring the space. The kitchen features stainless appliances, a natural gas cooktop, ample counter space with a massive kitchen island, and a functional layout that flows into both the dining area and the screened porch. Outdoor living is effortless here. Enjoy the screened porch, the peaceful pond view, and the natural-gas line in place and always on demand for grilling with no propane tanks to refill or swap. A whole-house generator provides year-round security and comfort. Living in The Bluffs on the Cape Fear means access to some of the region's most classy and desirable amenities: a fully stocked lake for fishing, kayaking, and paddleboarding; a junior Olympic swimming pool; clubhouse; pickleball and tennis courts; basketball; playground; walking and biking trails; a natural-gas grilling pavilion; on-site RV/boat storage; a boat launch and meandering boardwalk down to the marina; and the community's exclusive private Beach Clubhouse on Oak Island. The long anticipated brand-new Premier clubhouse is finally complete and recently opened with a billiards lounge, grand fireplace in the great room, conference and meeting rooms, a state-of-the-art fitness center, yoga/pilates/dance studio and a commercial kitchen and restaurant right on site adds a touch of sophistication and luxury to this lifestyle! All of it just 10 minutes from Wilmington. And it's about a 30-minute ride down the Northeast Cape Fear River if you choose to go by boat! With its model-home pedigree, private pond-front setting, mature landscaping, and unmatched amenity complex, this gorgeous home on Fallen Pear is a rare opportunity. And it happens to be in one of Leland's most sought-after neighborhoods - a true hidden gem. The work is done. You get to simply move in and start living your new life on the river.

9385 Fallen Pear Ln Ne, Leland

1113 Fort Fisher Blvd S Unit (Share #10), Kure Beach
$175,000
4 Beds ⋅ 5 Baths
This offering of Share #10 presents a rare opportunity to enjoy luxury oceanfront living through fractional ownership, providing four private weeks (per share) each year in a beautifully appointed contemporary beachfront residence. Thoughtfully designed across three levels, the home blends refined coastal style with exceptional comfort and sweeping views of the Atlantic. The top level showcases the main living space, where vaulted ceilings and expansive windows frame breathtaking, unobstructed ocean views. A well-appointed kitchen and dining area flow seamlessly into the living room, creating an ideal setting for both relaxing and entertaining. The second level features three spacious bedrooms with closely accessible baths, offering comfort and privacy for family and guests. The lower level serves as a quiet retreat with an additional bedroom and full bath, perfect for added flexibility and seclusion. Outdoor living is equally impressive, with multiple decks, including a covered porch, designed to capture the ocean breeze and panoramic views. A large private outdoor shower and ample parking add to the home's convenience. Meticulously maintained and thoughtfully updated, this residence offers a true lock-and-leave lifestyle. Quarterly maintenance fees include property taxes, utilities, cleaning, and ongoing upkeep, allowing you to enjoy a luxurious, low-maintenance beachfront escape year after year.

1113 Fort Fisher Blvd S Unit (Share #10), Kure Beach

164 E Second St, Ocean Isle Beach
$2,179,900
4 Beds ⋅ 4 Baths
Welcome to 164 E Second Street in Ocean Isle Beach, a stunning 4-bedroom, 4-bathroom luxury coastal retreat that blends refined design with elevated resort-style living just moments from the beach. The 2025 Parade of Homes winner is thoughtfully curated with high-end finishes. The home features a chef's kitchen equipped with premium appliances, including a Wolf range, beverage fridge, ice maker, custom cabinetry, and sleek countertops, perfectly designed for both entertaining and everyday living. From the open-concept layout to the carefully selected details throughout, every space has been crafted to deliver a sophisticated yet relaxed coastal lifestyle. Inside, the home offers a bright, airy living space filled with natural light, seamlessly connecting the kitchen, dining, and living areas. Open the wide, accordian doors to the furnished deck to enjoy even more open space and entertaining room. Each bedroom is spacious and well-appointed, while the primary suite provides a private retreat with direct access to outdoor living. Bathrooms feature designer finishes, custom vanities, and beautifully tiled showers, enhancing the home's modern, upscale aesthetic. Elevating the experience even further, the property includes a widow's walk offering breathtaking ocean views, complete with a built-in bench and fire pit. This makes an ideal setting for sunset gatherings or quiet evenings under the stars. The outdoor living space is designed to rival a private resort, featuring a pool with integrated spa surrounded by lush tropical landscaping for added privacy. The expansive covered patio includes an outdoor kitchen, multiple lounge areas, and an outdoor shower, creating the perfect environment for entertaining or unwinding after a day at the beach. Additional features include a spacious covered ground level with ample parking, storage, and flexible use space, combining convenience with thoughtful design. Whether you're seeking a primary residence, luxury vacation home, or high-performing investment property, this exceptional home offers the ultimate in coastal living.

164 E Second St, Ocean Isle Beach

1160 Morehead Rd, Southport
$729,950
3 Beds ⋅ 2 Baths
This renovated 3-bedroom, 2-bath ranch features a chef's kitchen, an expansive sunroom with lake views, and sits on over an acre. The exceptionally well designed kitchen features two islands, one with Malachite counter, a Thermador refrigerator, warming shelf, undercounter microwave, double oven, undercounter kitchen lighting with color change option, lots of beautiful lit cabinetry, retractable television, a wine fridge, a fireplace, special fan lights in kitchen and more. You name it, it is there. Noted kitchen opens up to the living/sunroom with vaulted, wooden ceiling to enjoy the wildlife and sunsets over the lake. The well sized main bedroom, a bathroom with radiant heat flooring, a heated towel rack, shower and walk-in closet is off to the rear for privacy and has access to the screened porch. Two additional bedrooms with a bath and an extensive family room with a fireplace round up the one floor home. Additional features include surround sound, whole house vacuum, oak & hickory flooring, cedar closet, 3-zone HVAC, a pump to use the pond water for irrigation, new attic vent, whole house Generac 22K, encapsulated crawlspace, large storage in attic, Trex flooring on patio, 200 Amp in garage, French drain, two-car garage, barn (15x25 ft), large shed, greenhouse and new roof (2025).

1160 Morehead Rd, Southport

3190 Moss Hammock Wynd, Southport
$1,199,000
5 Beds ⋅ 5 Baths
Set within one of the most coveted locations in the Reserve at St. James, this architecturally distinctive contemporary residence offers an exceptional blend of design, light, and livability. Spanning 3,765 square feet, the home was thoughtfully conceived with two primary goals: to capture natural light throughout the day and to provide a private, well-appointed living space for guests. From the moment you enter, the home's open, airy design is immediately apparent. Soaring ceilings and expansive windows flood the interiors with morning sunlight while framing serene, ever-changing sunset views. The positioning of the home takes full advantage of its surroundings, showcasing sweeping vistas of both water and golf--most notably the Nicklaus signature Hole #7 at The Reserve. The layout is as functional as it is striking. A dedicated guest living area ensures privacy and comfort, making it ideal for hosting family and friends. The main living spaces are equally impressive, featuring a warm and inviting den with a double sided fireplace, perfect for relaxed evenings. At the heart of the home is a gourmet kitchen designed for both everyday living and entertaining, complemented by seamless flow into indoor and outdoor gathering areas. The courtyard patio adds another dimension to the home, offering a tranquil, private space to unwind or entertain against a beautiful natural backdrop. With five bedrooms and four-and-a-half baths, this residence balances scale with thoughtful detail at every turn. Its one-of-a-kind character is defined not only by its premier setting, but by the intentional design choices that elevate both comfort and aesthetics. This is a rare opportunity to own a truly distinctive home in St. James--where architecture, light, and landscape come together in perfect harmony.

3190 Moss Hammock Wynd, Southport

2212 Talmage Dr, Leland
$739,000
3 Beds ⋅ 3 Baths
Welcome to this stunning all-brick home in the highly sought-after Jefferson Landing neighborhood of Brunswick Forest--one of the community's most established and picturesque settings. Offering 3 bedrooms, 2.5 bathrooms, and an impressive 3,493 square feet, this beautifully maintained residence blends timeless elegance with thoughtful modern upgrades totaling over $100,000. Step inside to discover a light-filled interior featuring gorgeous hardwood floors throughout and a spacious, open-concept living room complete with a cozy fireplace, classic mantle, and custom built-in shelving. The home also offers a formal dining room and a dedicated office, providing both functionality and flexibility for everyday living and entertaining. The kitchen is well-appointed with stainless steel appliances, ample cabinetry, and bar seating--perfect for casual meals or gathering with guests. The expansive first-floor primary suite serves as a private retreat, featuring a comfortable sitting area and a luxurious ensuite bath with a soaking tub and walk-in shower. Upstairs, two additional bedrooms and a full bathroom create an ideal space for guests or family, along with access to a charming balcony that overlooks serene water views. One of the home's standout features is the gorgeous sunroom, offering panoramic views of the water and providing the perfect spot to relax and enjoy the coastal lifestyle year-round. Additional upgrades include a new roof (2019), new HVAC system (2021), crawl space encapsulation, whole-home surge protector, and an outdoor shower--ideal after a day at the beach. A spacious garage with extra storage completes the package. This exceptional home offers the perfect combination of comfort, quality, and scenic beauty in one of Brunswick Forest's premier neighborhoods.

2212 Talmage Dr, Leland

3308 Island Lakes Dr, Oak Island
$552,500
4 Beds ⋅ 3 Baths
Our Monroe blends timeless elegance with modern functionality, offering a spacious and flexible layout that fits a wide range of lifestyles. At the heart of the home, the open-concept kitchen, dining, and family room create a bright and welcoming space ideal for both daily living and entertaining. The kitchen is anchored by a generous island and flows seamlessly into the family room with tray ceiling details, and out to the expansive 25-foot screened porch for year-round outdoor enjoyment. The private primary suite boasts a large walk-in closet and luxurious bath with double vanities and a tiled shower. Two additional bedrooms share a full bath, while the front bedroom offers flexibility as a guest suite or home office. Thoughtfully designed with storage and comfort in mind, the Monroe II RL includes a walk-in pantry, a spacious laundry room, and a two-car garage. With its charming exterior and versatile interior, the Monroe II is a fresh take on coastal Carolina living. This home also includes a versatile second-floor flex space that can serve as a fourth bedroom, media room, or private office. Home under construction. Estimated completion 10/30/26

3308 Island Lakes Dr, Oak Island

3444 Lake Club Cir, Oak Island
$480,000
3 Beds ⋅ 2 Baths
This beautifully maintained, like-new home offers an open concept design and exceptional attention to detail throughout. High-end finishes include luxury vinyl plank (LVP) flooring, elegant crown molding, and multiple illuminated tray ceilings. A whole-home 4-zone Bluetooth-controlled stereo system adds modern convenience and ambiance. The spacious great room welcomes you just off the formal foyer and features a cozy gas fireplace, built-in cabinetry and shelving, and a stunning coffered ceiling. Oversized 4 panel sliding glass doors provide views of the screened porch, creating a seamless indoor-outdoor living experience. The gourmet kitchen is designed for both function and style with quartz countertops, soft-close cabinetry, a large center island, pantry, and stainless-steel KitchenAid appliances. The luxury primary suite offers a private retreat with a large walk-in closet and a spa-like ensuite bath featuring dual vanities, a spacious walk-in shower, and a private water closet. A versatile third bedroom with French doors can easily serve as a home office and includes a built-in Murphy bed for added flexibility. The second bathroom features a deep soaking tub with tile surround. The extended garage provides additional space thanks to a 2-foot extension and includes a premium epoxy-coated floor and built-in shelving for excellent storage. Residents enjoy outstanding community amenities, including a large clubhouse, Olympic-sized swimming pool, and a fully equipped fitness center. The HOA also provides complete lawn maintenance--including mowing, trimming, and pine straw--allowing for truly low-maintenance living. Ideally located with easy access to the beaches of Oak Island and the charming coastal town of Southport, this home offers the perfect blend of relaxation and convenience. The Oak Island address also gives property owners the option to purchase resident parking passes for the island, making beach visits even easier. This meticulously cared-for home blends comfort, quality, and thoughtful upgrades--making it truly move-in ready. The smart design of this home feels and lives much larger than the square footage indicates, giving the owners the benefit of truly one level living, and saving money on heating & cooling bills. You really need to tour this home and neighborhood to fully appreciate how it stands above the competition. You will quickly experience the difference between a tract home vs this semi-custom, quality-built home in a thoughtfully designed neighborhood with outstanding amenities. Another not so obvious benefit, this home is not located in an AE flood zone, saving you the cost of flood insurance and giving you peace of mind.

3444 Lake Club Cir, Oak Island

6618 Dunrobin Pt Sw, Ocean Isle Beach
$950,000
3 Beds ⋅ 3 Baths
Freshly painted & beautifully designed custom home located in the prestigious Ocean Ridge Plantation. With 3 spacious bedrooms, a dedicated office, 2 full bathrooms, and 1 half bath, this residence offers an ideal balance of luxury, comfort, and functionality. The expansive, open-concept kitchen and living area are perfect for entertaining, while the oversized, air-conditioned 3-car garage provides ample space for vehicles, hobbies, or a workshop. Situated on a scenic 0.41-acre pond-front lot, the home features durable hard-coat stucco and a peaceful backyard view, best enjoyed from the large covered second-floor porch off the guest suites. The main-level primary suite is a true retreat, complete with its own fireplace and a spa-inspired bathroom featuring dual vanities, a jetted soaking tub, oversized tiled shower, and a generous walk-in closet. Upstairs, guests will enjoy two private bedrooms, a full bath, and a versatile entertainment room equipped with a kitchenette and a mini fridge, perfect for movie nights or game days. Additional upgrades include a 22kW whole-house generator, a tankless water heater, a central vacuum system, an oversized laundry room/walk-in pantry, an EV home charger, and a 30-year architectural shingle roof installed in 2022. Enjoy the warmth of two fireplaces and the comfort of a 3-season room. This is an exceptional opportunity to own a well-appointed home in one of the area's most sought-after communities. Schedule your private tour today!

6618 Dunrobin Pt Sw, Ocean Isle Beach

4363 Gauntlet Dr Se, Southport
$890,000
3 Beds ⋅ 5 Baths
Located in the gated community on a quiet cul de sac, this brick two story homes backs up to the Founders Club golf course with panoramic views of the #11 Green and multiple pond view on #11 & #12. Start outside with an oversized garage and a large front porch for enjoying the evening sunset with a beverage of your choice. Enter the front door and immediately to your right is a sitting room with plenty of sunlight. pass through the entryway and walk into a large family room with a gas fireplace and sliding glass doors that open up the rear porch and fenced in backyard and golf course beyond. The kitchen is custom designed with a large granite center island and gas cooktop. There is an abundance of cabinet space and additional granite countertops. Off of the kitchen is a formal dining room to easily seat eight people. The master bedroom suite has his and her closets, walk in shower and claw foot soaking tub, dual sinks with additional cabinet space and a linen closet, Upstairs there are two bedrooms with separate bathrooms and closets. There is also a large dedicated office with a deck overlooking the golf course as well as another office are currently used as the printer room. Over the garage is as large bonus room with a half bath and a locking closet for storing items under lock and key, The house also comes with a whole house Generac Generator with a separate propane tank. This home is priced under bank appraised value and we are also offering a credit of 40,000.00 at closing to allow you to add your personal touches or you can deduct it from the price of the house. Over $100 million in completed amenities, including the oceanfront beach club, an ICW Marina including a waterside grille and ship store. There are countless ways to stay active making use of over 15 miles of walking and biking trails, fitness centers, tennis and 81 holes of championship golf. Additionally, there are over 500 acres of nature preserves located within St. James Plantation.

4363 Gauntlet Dr Se, Southport

9110 Ocean Harbour Golf Club Rd Sw, Calabash
$669,000
3 Beds ⋅ 4 Baths
New Construction - The Dawson Cottage | First-Floor Primary Suite, Screened Porch & Opportunity to Personalize Selections Early buyers may have the opportunity to personalize certain interior selections depending on the stage of construction. Introducing the Dawson Cottage, under construction in Harbour Landing in Calabash at 9110 Ocean Harbour Golf Club Road. This thoughtfully designed coastal home offers approximately 2,421 heated square feet with a bright open-concept floor plan created for comfortable coastal living and effortless entertaining. The main level features a spacious living room, kitchen, and dining area along with a first-floor primary suite, dedicated study or home office, laundry room, and powder bath. The living space flows naturally to a screened porch and rear patio, creating an inviting setting for outdoor living and relaxing Carolina evenings. Upstairs, the Dawson includes two additional bedrooms, a full bath, and a versatile loft, offering comfortable guest accommodations or additional living space. Interior design selections have not yet been finalized, creating a rare opportunity for buyers to personalize finishes depending on the stage of construction. You will find included features solid wood cabinetry with soft-close construction, granite or quartz countertops, tile showers, gas cooktop with wall oven and microwave combination, Rinnai tankless hot water heater, fireplace and wood mantle, Bluetooth speakers in the living room and screened porch, wireless security system with monitoring, finished garage with epoxy flooring, and coastal architectural detailing throughout. Harbour Landing is known for its beautiful oak tree-lined streets and low HOA fees, offering a quiet coastal setting just minutes from the restaurants, golf, and waterfront charm of Calabash as well as the beaches of Ocean Isle Beach and Sunset Beach.

9110 Ocean Harbour Golf Club Rd Sw, Calabash

1134 Endeavour Way Sw, Ocean Isle Beach
$428,000
4 Beds ⋅ 2 Baths
MOTIVATED SELLER!!!! Newly priced at $428,000 and as a gift to the buyer the seller is offering a $2,000 credit at closing with accepted offer. Use this to buy your interest rate down or upgrade anything you wish. This STUNNING Bill Clark built home shows quality architecture that will withstand the test of time. Here you will enjoy a waterfront view and over 2,000 heated square feet. Enjoy a beautiful split floor plan, allowing you privacy from your guests. The primary suite is spacious and will have a water front view and an oversized his and hers walk in-closet. Located on the first floor and offering a low-entry level walk-in shower, garden soaker tub, toilet room and custom built in cabinets with a vanity. The kitchen will be finished with beautiful, high quality granite countertops and stainless steel appliances; to include a 2024 side by side refrigerator and 2024 built-in microwave. Your bar top will easily seat 4 guests and have a formal dining area with a water view. Enjoy reading in your Carolina sun-room, located on the back side of the home that over looks the pond and offers afternoon sun. Your guest suite will include 2 bedrooms, both with walk in closets. The guest bath will feature a tub/shower combo with a very large linen closet, located in the hall.The upstairs bonus area is spacious and has its own closet area. This home's HVAC unit was upgraded in 2019 and is on a bi-annual service schedule through Sandpiper Heating and Air. Located within walking distance to the community pool, clubhouse and fitness facility. Sunset Ridge clubhouse will offer a full culinary kitchen, large presidents table for gatherings and a beautifully decorated sitting area. HOA fees at $118.75 per month and will include landscaping with full yard mow, shrub trimming and mulch once a year. Conveniently located close to local golf courses, boat ramps, beaches, shopping, dining and healthcare options. Pristine white sandy beaches, mild winters and leisure sporting activities available here. Located less than 10 minutes +/- from Sunset Beaches shoreline.

1134 Endeavour Way Sw, Ocean Isle Beach

2215 Meadow Holly Trl Ne, Leland
$879,000
3 Beds ⋅ 5 Baths
Beautifully appointed home with stunning fairway views overlooking Hole 7 of the Compass Pointe Golf Course. This thoughtfully designed residence offers three first-floor primary suites, each with its own private bath—ideal for comfort and guest privacy. The open floor plan features a chef's kitchen with an expansive island, prep station, double ovens, and two pantries, seamlessly flowing into the spacious living room with a fireplace flanked by custom built-in bookcases. Adjacent to the living area is a generous home office, providing an inspiring work-from-home setting. The living room opens to a large screened-in lanai and a fully fenced backyard, perfect for outdoor enjoyment. The upper level includes a bonus room with a full bath and walk-in attic storage. An oversized two-car garage easily accommodates vehicles and a golf cart. A rare opportunity—this exceptional home is a must-see and won't last long.

2215 Meadow Holly Trl Ne, Leland

3220 Moss Hammock Wynd, Southport
$850,000
4 Beds ⋅ 3 Baths
Timeless Elegance Meets Championship Living - Impeccably Refreshed Trusst Builders Masterpiece. Discover the pinnacle of coastal Carolina living at 3220 Moss Hammock Wynd which is ready to welcome you to move-in perfection within the coveted Reserve of St. James Plantation. This meticulously maintained Trusst Builders modified Grace II model showcases the finest in custom craftsmanship, elevated amenities, and access to an exceptional lifestyle. From your arrival, the all-brick facade, dramatic rooflines, and columned front porch telegraph enduring quality and refined taste. Step inside to discover soaring coffered and tray ceilings that draw the eye upward, while custom millwork and sun-drenched windows flood every room with warmth and sophistication. The heart of the home features an expansive open-concept living area centered around a gas fireplace with near-by built-in cabinetry, creating the perfect balance of grandeur and approachability. The chef's kitchen stands ready for everything from morning coffee to gourmet celebrations, with premium granite countertops spanning generous workspace, complemented by abundant soft-close cabinetry and a professional gas cooktop with integrated downdraft exhaust that eliminates overhead venting for clean sightlines. The oversized island anchors the space as a natural gathering spot, while the adjacent dining area flows effortlessly into the four-seasons room where natural light pours through walls of windows. Whether hosting intimate dinners or holiday gatherings, guests will marvel at the seamless indoor-outdoor connection and flexible entertaining zones. Retreat to your main-floor primary suite, a thoughtfully positioned haven offering privacy and luxury in equal measure with dual walk-in closets providing remarkable storage, while the spa-inspired ensuite bath elevates daily routines with an oversized soaking tub, expansive tiled shower, and dual vanities with elegant fixtures where every detail whispers indulgence. Secondary bedrooms on the main level offer wonderful flexibility, including one currently outfitted with a Murphy bed system perfect for accommodating guests while maintaining office or hobby space when needed. Upstairs, a generous bonus suite with full bath and walk-in closet creates a private retreat ideal for extended visitor stays, a dedicated media room, or creative studio where possibilities are limitless. Step through French doors to your private outdoor sanctuary where thoughtful design transforms ordinary into extraordinary. A therapeutic spa hot tub beckons after golf rounds or beach days, while your custom outdoor kitchen rivals indoor culinary spaces with built-in gas grill, marine-grade cabinetry engineered to withstand coastal conditions, and gleaming granite counters. The oversized patio, embraced by mature wooded privacy, becomes your favorite room during golden-hour cocktails, weekend brunches, or starlit evenings. Peace of mind comes standard with infrastructure designed for effortless living including a climate-controlled storage room that protects valuables year-round, while a comprehensive irrigation system maintains lush landscaping without effort. The buried propane tank ensures clean sightlines and ample fuel capacity while dual HVAC systems guarantee perfect comfort in every zone, complemented by a whole-house dehumidifier that conquers coastal humidity, protecting your investment and ensuring healthy air quality in every season. Your home purchase unlocks access to one of coastal North Carolina's most prestigious private communities where three championship golf courses designed by legends of the game await, whether you're a seasoned player or just learning. Launch from the private marina for fishing expeditions or sunset cruises, perfect your serve on tennis courts, dive into resort-style pools or discover new strength at comprehensive fitness centers. Miles of walking and biking trails wind through pristine natural landscapes, connecting neighborhoods while preserving the community's park-like setting. As a Reserve resident, you're steps from the Reserve Club's refined gathering spaces and mere moments from the spectacular SeaSide Pool & Wellness Center where coastal breezes, poolside cabanas, and state-of-the-art fitness facilities create your personal country club experience. These aren't just amenities but invitations to connection, wellness, and the elevated lifestyle you've envisioned. St. James Plantation's strategic location delivers the best of both worlds with serene privacy of a gated community wrapped in natural beauty, yet convenient access to historic Wilmington's dining and culture, pristine beaches perfect for morning walks, and all essential services. You're never far from what you need.This home's recent refresh featuring professional interior painting throughout and rejuvenated carpeting means you can unpack and immediately begin enjoying your new lifestyle with no projects, no delays, no compromisessimply bring your vision for furniture placement and start creating memories from day one. At 3220 Moss Hammock Wynd, every detail reflects intention from the quality of construction to the thoughtfulness of layout, from the outdoor living spaces to the infrastructure supporting it all. This isn't simply real estate but an invitation to embrace coastal championship living where every sunrise promises possibility and every evening delivers satisfaction. Properties of this caliber, in this location, with this level of finish and access to such remarkable amenities, represent rare opportunities. When quality construction meets premier location and lifestyle privileges, discerning buyers recognize exceptional value. Welcome home to where elegance, amenity, and coastal living converge.

3220 Moss Hammock Wynd, Southport

3402 Turnbuckle Ln Se, Southport
$1,350,000
3 Beds ⋅ 4 Baths
Introducing 3402 Turnbuckle Lane—a designer-owned custom built masterpiece on the marshes of Beaverdam Creek in the prestigious Beaver Creek community. With its vibrant coral exterior, palm-lined approach, and serene waterfront views, this home is a true coastal sanctuary. Step inside the marble floored entry to soaring ceilings, a statement fireplace, and open living spaces flowing seamlessly to the dining area and chef's kitchen. The kitchen is a showpiece, featuring Sub-Zero refrigerator, induction cooktop, convection oven, custom cabinetry with integrated storage, and reverse osmosis water at the sink and ice maker. Can you imagine starting your day with coffee overlooking the marsh or ending it with a sunset from your screened porch? The luxurious primary suite offers a spa-inspired bath with heated floors, soaking tub, walk-in shower, and custom vanities, while every bedroom features ensuite baths finished in marble, slate, tile, or Jerusalem limestone. The lower level includes a climate controlled three-car garage, additional storage, office, and den, finished with tile, closed-cell foam insulation, and cement board drywall. An elevator and thoughtful accessibility design enhance comfort, while expansive storage—including cedar closet—ensures convenience. Outdoor living impresses with screened porches overlooking the marsh and ICW, perfect for entertaining or peaceful reflection. Just minutes from Oak Island beaches and historic downtown Southport, Beaver Creek is a gated enclave with clubhouse, pool, pier, and meticulously maintained grounds, plus nearby airport access for easy travel. Rarely does a home combine privacy, craftsmanship, and breathtaking views—can you imagine calling this coastal masterpiece your own?

3402 Turnbuckle Ln Se, Southport

Copyright 2026 NCRMLS. All rights reserved. North Carolina Regional Multiple Listing Service, (NCRMLS), provides content displayed here (“provided content”) on an “as is” basis and makes no representations or warranties regarding the provided content, including, but not limited to those of non-infringement, timeliness, accuracy, or completeness. Individuals and companies using information presented are responsible for verification and validation of information they utilize and present to their customers and clients. NCRMLS will not be liable for any damage or loss resulting from use of the provided content or the products available through Portals, IDX, VOW, and/or Syndication. Recipients of this information shall not resell, redistribute, reproduce, modify, or otherwise copy any portion thereof without the expressed written consent of NCRMLS.

How much is your home worth?

Get instant property value now!