Share this with your friends


+1(910) 579-2402
Brunswick County Real Estate
663 Parish Dr Sw, Supply, NC 28462
- $1,350,000
- 4
- BD
- 4
- BA
- 4,895
- SqFt




- List Price
- $1,350,000
- Status
- ACTIVE
- MLS#
- 100593851
- Days on Market
- 63
- Year Built
- 2010
- Levels
- Two
- Bedrooms
- 4
- Bathrooms
- 4
- Full-baths
- 4
- Living Area
- 4,895
- Acres
- 0.50
- Neighborhood
- Seascape at Holden Plantation
Property Description
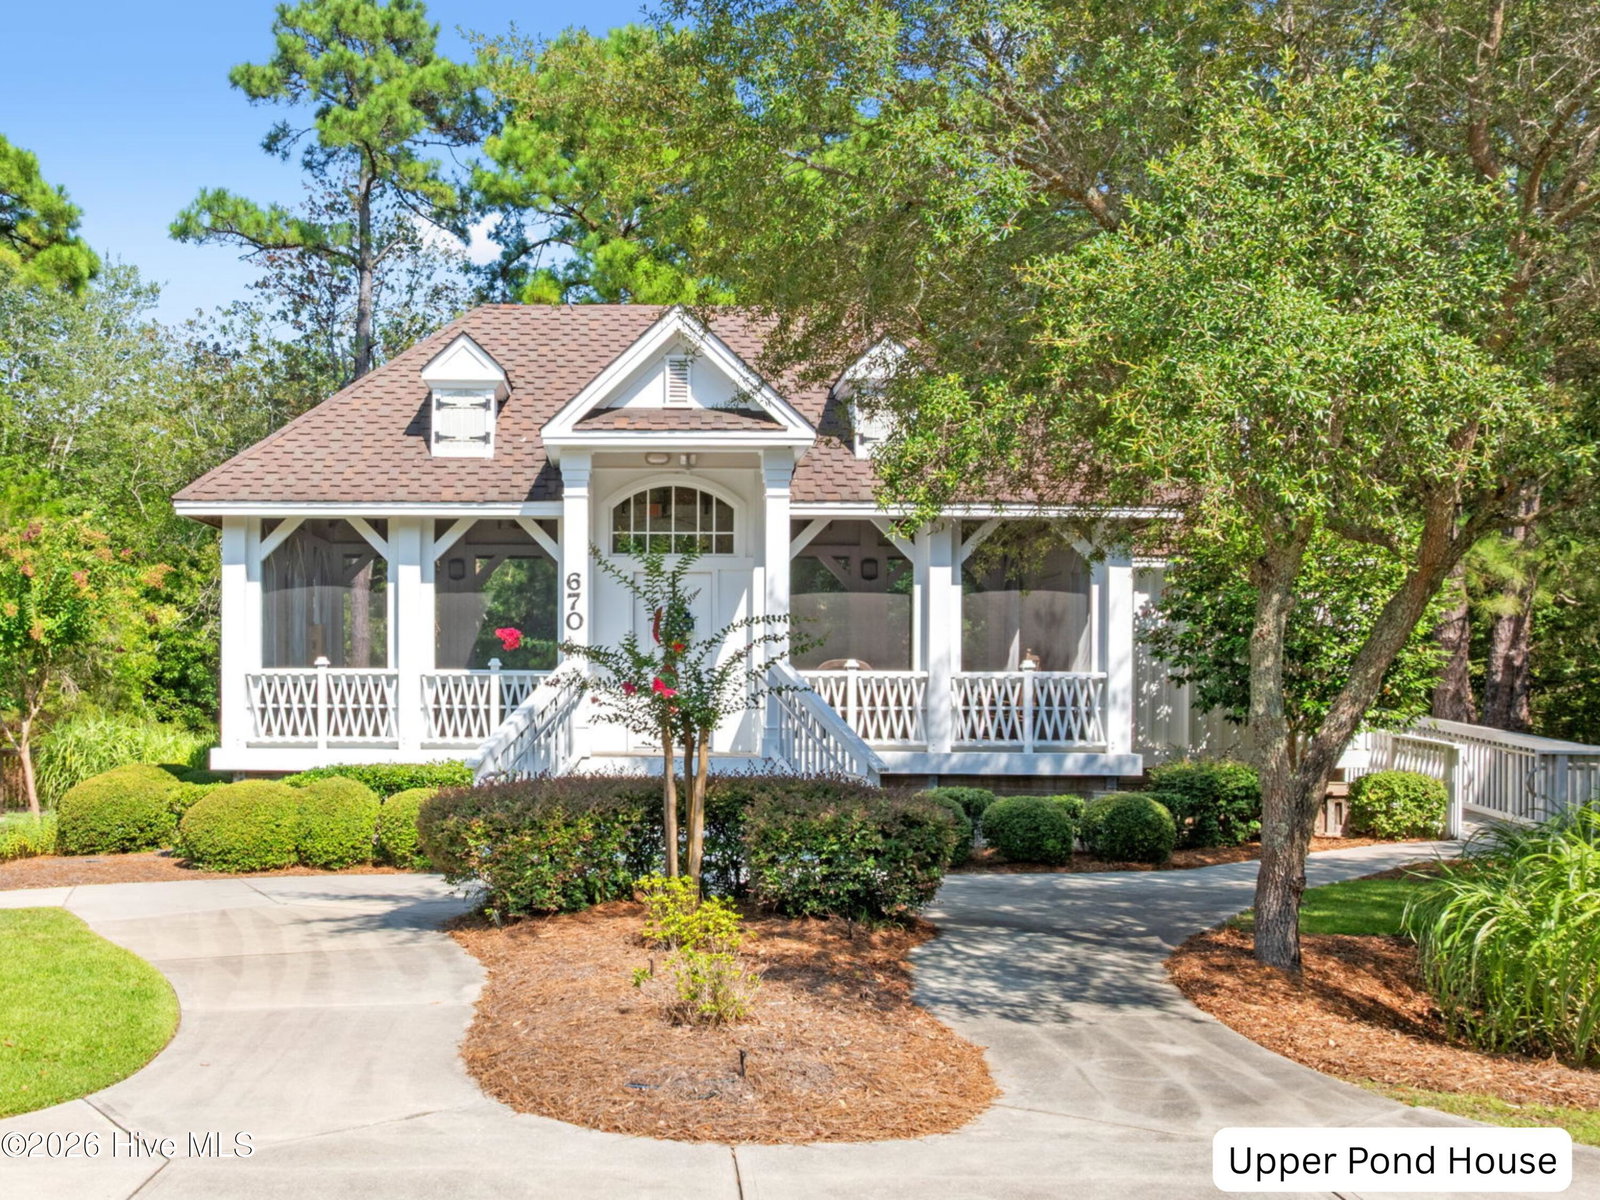
Completely renovated 4,895-square-foot residence in the gated community of SeaScape at Holden Plantation, offering four bedrooms, four baths, a primary suite on the main level and exceptional access to boating and fishing. Residents enjoy exclusive access to the private SeaScape Beach House on Holden Beach, while a 30-foot deeded boat slip at the SeaScape Marina is also available for purchase with the home. Set on a private half-acre homesite shaded by majestic live oaks and longleaf pines, this exceptional residence offers privacy, timeless coastal architecture, and sophisticated craftsmanship throughout. The exclusive 500-acre community provides private Intracoastal Waterway (ICW) access, a world-class marina, and an impressive array of resort-style amenities--all within easy reach of outstanding inshore and offshore fishing. The thoughtfully designed floor plan showcases custom millwork, elegant tray ceilings, and a dramatic Tennessee stacked-stone fireplace that anchors the main living space. The culinary-inspired kitchen features quartz and granite countertops, premium appliances, and an imported Spanish tile backsplash. Additional highlights include an executive study, light-filled sunroom and passive wine room distinguished by a custom-designed wrought-iron gate and latch, handcrafted by an artisan in LaGrange, Texas. Upstairs, an expansive flex space provides the perfect setting for billiards, games, movies or relaxed conversation. Designer lighting from Currey & Company, Murren, Savoy House, and Philomena French Country pendants adds an understated layer of luxury throughout the home. Significant infrastructure improvements completed since 2021 include a new architectural-shingle roof with GutterGlove gutter protection, three new HVAC systems, a dedicated garage mini-split system and a professionally sealed and fully lighted crawl space equipped with a commercial-grade dehumidification system. The private SeaScape Marina accommodates vessels up to 55 feet LOA and offers approximately 20 feet of basin depth. Ideally positioned where the ICW, Lockwood Folly River and Atlantic Ocean converge, the marina provides exceptional access to some of the area's best fishing. A five-minute boat ride puts you in open water, making it easy to enjoy inshore and offshore fishing, boating, water sports and waterfront dining. Whether you prefer a quick afternoon on the river or a full day offshore, outstanding fishing opportunities are readily accessible from your own private marina. Marina amenities include a full-time harbormaster, private boat launch, fish-cleaning station, and secure storage for boat trailers and RVs. The private SeaScape Beach House features a comfortable lounge, kitchen, fireplace, showers, and dedicated owner parking. Additional community amenities include the Grande Manor House with indoor and outdoor swimming pools, hot tubs, sauna, and fitness center, as well as nearly ten miles of scenic walking and nature trails winding through protected maritime forests and marshlands. Conveniently located just 15 minutes from Shallotte, the home is close to major medical services, shopping, and dining. Wilmington International Airport (ILM) and Myrtle Beach International Airport (MYR) are both less than an hour away. This exceptional SeaScape residence combines refined coastal living, extensive renovations, exceptional privacy, and unparalleled access to boating, fishing, and resort-style amenities.
/t.realgeeks.media/resize/460x/https://u.realgeeks.media/brunswickcountyrentals%252Flogos%252FBCRE_ST.png)
Additional Information
- HOA (annual)
- $2,150
- Available Amenities
- Waterfront Community, Beach Access, Boat Dock, Clubhouse, Community Pool, Fitness Center, Gated, Indoor Pool, Jogging Path, Maintenance Common Areas, Maintenance Roads, Management, Marina, Master Insure, Picnic Area, RV/Boat Storage, Spa/Hot Tub, Street Lights, Trail(s)
- Appliances
- Gas Cooktop, Downdraft, Built-In Microwave, Other, Self Cleaning Oven, Refrigerator, Dishwasher, ENERGY STAR Qualified Appliances, Water Heater, Generator
- Interior Features
- Master Downstairs, Walk-In Closet(s), High Ceilings, Entrance Foyer, Mud Room, Solid Surface Counter, Whole-Home Generator, Wired for Generator, Bookcases, Ceiling Fans, Walk-In Shower, Drapes/Blinds, Gas Logs, Walk-In Closet(s)
- Cooling
- Other, Central Air, Heat Pump
- Heating
- Propane, Heat Pump, Fireplace, Electric
- Fireplaces
- 1
- Foundation
- Brick/Mortar, Block, Crawl Space
- Roof
- Architectural, Shingle
- Exterior Features
- Irrigation System, Storm Doors, Insulated Doors
- Lot Information
- Other
- Utilities
- Water Available, Water Available
- Lot Water Features
- Other
- Water
- Public
- Elementary School
- Supply
- Middle School
- Cedar Grove
- High School
- West Brunswick
Mortgage Calculator
Listing courtesy of Landmark Sotheby's International Realty.

Copyright 2026 NCRMLS. All rights reserved. North Carolina Regional Multiple Listing Service, (NCRMLS), provides content displayed here (“provided content”) on an “as is” basis and makes no representations or warranties regarding the provided content, including, but not limited to those of non-infringement, timeliness, accuracy, or completeness. Individuals and companies using information presented are responsible for verification and validation of information they utilize and present to their customers and clients. NCRMLS will not be liable for any damage or loss resulting from use of the provided content or the products available through Portals, IDX, VOW, and/or Syndication. Recipients of this information shall not resell, redistribute, reproduce, modify, or otherwise copy any portion thereof without the expressed written consent of NCRMLS.