Share this with your friends


+1(910) 579-2402
Brunswick County Real Estate
1871 Redfish Run Sw, Supply, NC 28462
- $599,900
- 3
- BD
- 2
- BA
- 2,831
- SqFt




- List Price
- $599,900
- Status
- ACTIVE
- MLS#
- 100584996
- Days on Market
- 107
- Year Built
- 2005
- Levels
- One and One Half
- Bedrooms
- 3
- Bathrooms
- 2
- Full-baths
- 2
- Living Area
- 2,831
- Acres
- 0.70
- Neighborhood
- Oyster Harbour
Property Description
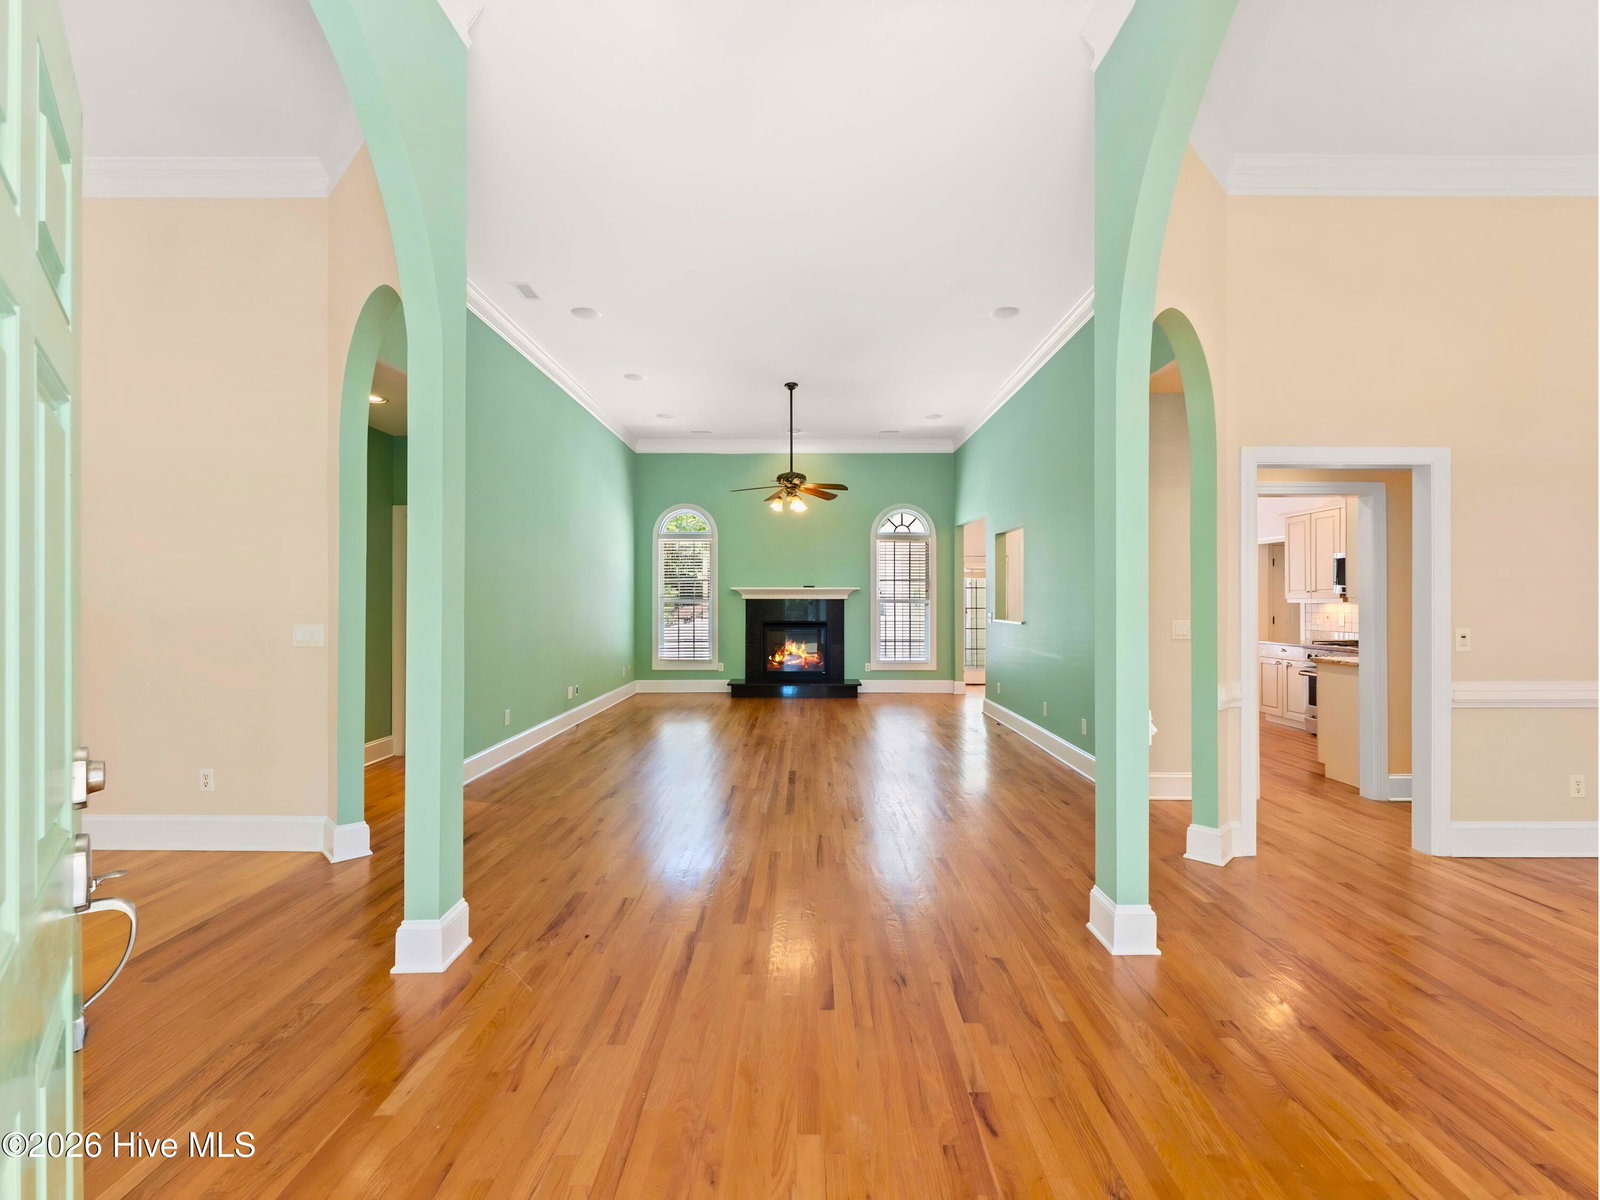
MINUTES TO HOLDEN BEACH | OYSTER HARBOUR ESTATE WITH DUAL 2-CAR GARAGES Positioned in the gated community of Oyster Harbour just minutes over the causeway from Holden Beach, 1871 Redfish Run SW offers the ultimate coastal lifestyle without island price tags or parking constraints. Designed with a rare, breezeway-connected 4-bay garage setup, this property features an attached primary garage plus a dedicated climate-controlled workshop bay complete with mini-split HVAC, epoxy floors, ceiling fans, and a built-in workbench--ideal for boat, golf cart, and toy storage. Inside, an open floor plan features soaring nine-foot ceilings, architectural columns, and rich wood flooring. The central kitchen is designed for easy entertaining with granite countertops, stainless steel gas appliances, and abundant cabinetry. On the main level, the spacious primary retreat offers coved ceilings, a custom walk-in closet, and a private bath with a garden tub and separate shower. Flexibility is a major highlight, offering two distinct bonus areas: a finished FROG off the main house, plus a massive, partially finished space above the secondary garage bay. Equipped with its own mini-split HVAC, this upstairs area is a ready-to-complete blank canvas to build instant equity as a bunk room, game studio, or private guest suite. Outside, a covered breezeway porch with ceiling fans connects the living quarters across the garage wings. Practical peace of mind includes an updated HVAC system, fresh interior paint, storm shutters, and a dedicated 8.5kW generator. As a resident of Oyster Harbour, you will enjoy private Intracoastal Waterway boat and kayak launches, a waterfront park, community pool, tennis and pickleball courts, and a fitness center, all just moments from the beach.
/t.realgeeks.media/resize/460x/https://u.realgeeks.media/brunswickcountyrentals%252Flogos%252FBCRE_ST.png)
Additional Information
- HOA (annual)
- $1,734
- Available Amenities
- Clubhouse, Community Pool, Fitness Center, Gated, Maintenance Common Areas, Maintenance Roads, Pickleball, Tennis Court(s)
- Appliances
- Built-In Microwave, Refrigerator, Dishwasher, Gas Range, Generator
- Interior Features
- Master Downstairs, Walk-In Closet(s), High Ceilings, Whole-Home Generator, Ceiling Fans, Walk-In Shower, Drapes/Blinds, Eat-In Kitchen, Gas Logs, Smart Thermostat, Walk-In Closet(s)
- Cooling
- Central Air, Zoned, Heat Pump, Multi Units
- Heating
- Propane, Heat Pump, Fireplace, Electric, Zoned
- Fireplaces
- 1
- Foundation
- Combination, Brick/Mortar, Permanent
- Roof
- Architectural
- Exterior Features
- Storm Security Shutters
- Lot Information
- Landscaped
- Utilities
- Water Available, Fiber
- Lot Water Features
- Other
- Water
- Public
- Elementary School
- Supply
- Middle School
- Cedar Grove
- High School
- West Brunswick
Mortgage Calculator
Listing courtesy of Landmark Sotheby's International Realty.

Copyright 2026 NCRMLS. All rights reserved. North Carolina Regional Multiple Listing Service, (NCRMLS), provides content displayed here (“provided content”) on an “as is” basis and makes no representations or warranties regarding the provided content, including, but not limited to those of non-infringement, timeliness, accuracy, or completeness. Individuals and companies using information presented are responsible for verification and validation of information they utilize and present to their customers and clients. NCRMLS will not be liable for any damage or loss resulting from use of the provided content or the products available through Portals, IDX, VOW, and/or Syndication. Recipients of this information shall not resell, redistribute, reproduce, modify, or otherwise copy any portion thereof without the expressed written consent of NCRMLS.