305 Eagle Claw Dr, Calabash, NC 28467
- $374,900
- 4
- BD
- 2
- BA
- 1,919
- SqFt




- List Price
- $374,900
- Status
- ACTIVE
- MLS#
- 100598646
- Price Change
- ▼ $15,000 1789182904
- Days on Market
- 34
- Year Built
- 2025
- Levels
- One
- Bedrooms
- 4
- Bathrooms
- 2
- Full-baths
- 2
- Living Area
- 1,919
- Acres
- 0.14
- Neighborhood
- Eagle Run
Property Description
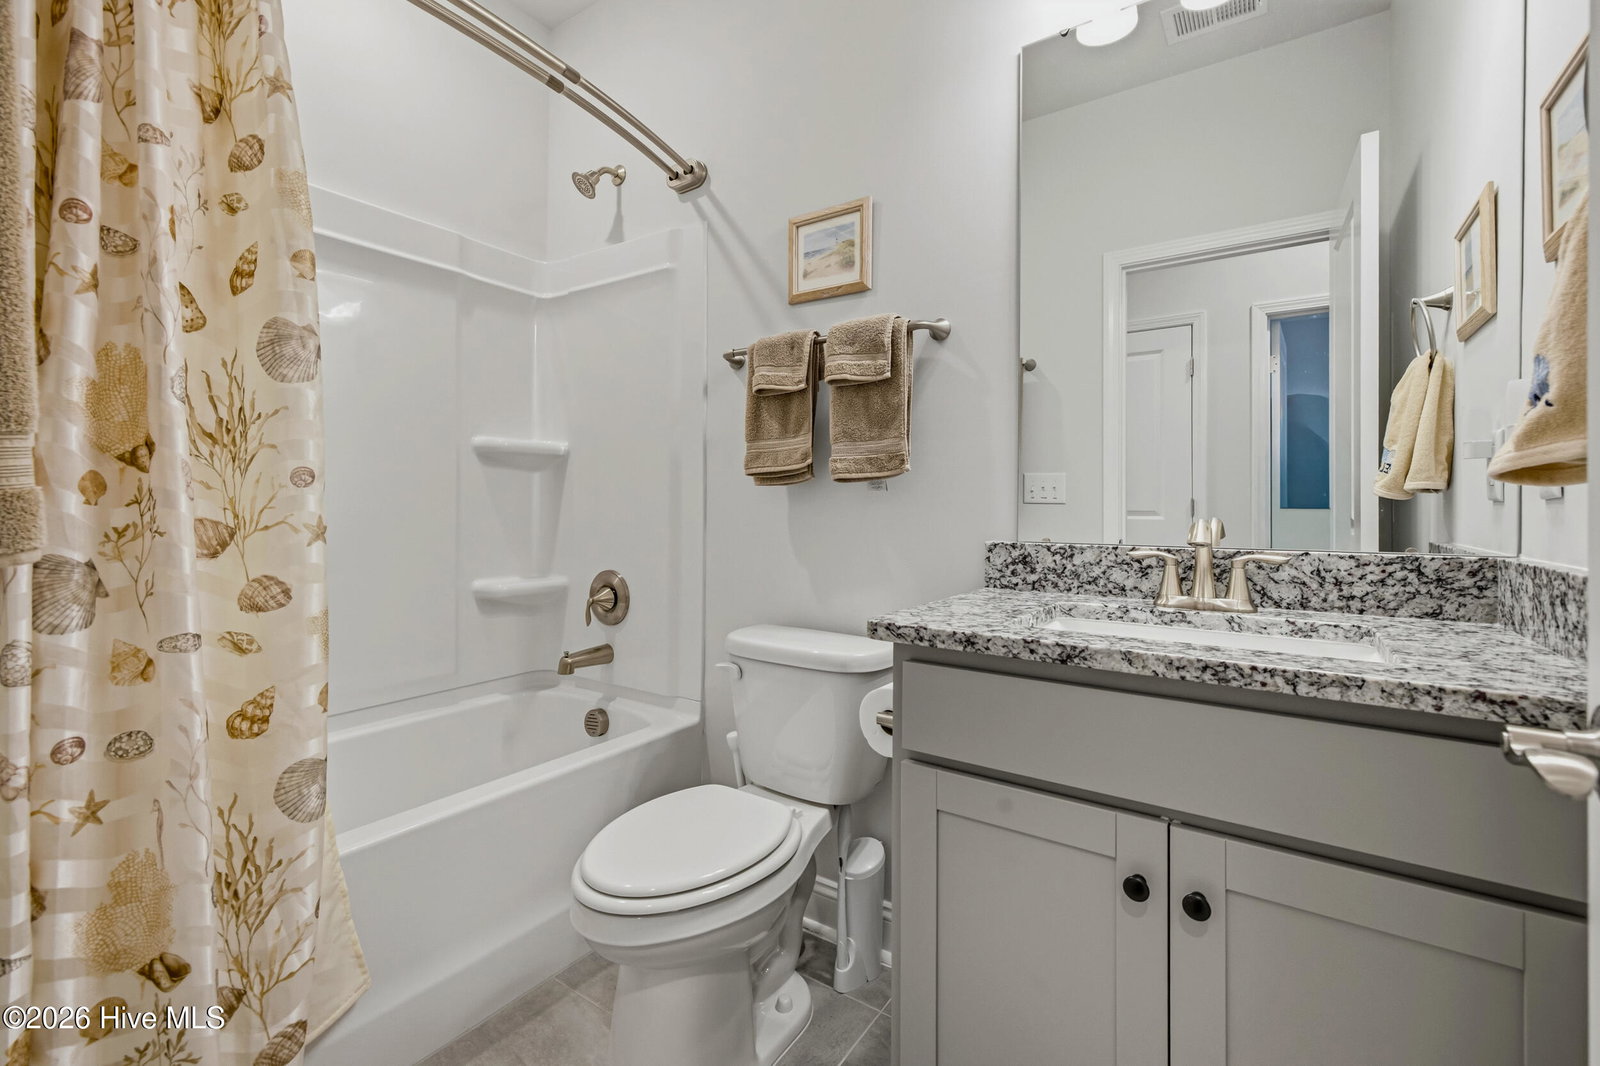
Built by Pulte in 2025, this single-story home at 305 Eagle Claw Drive in Eagle Run offers 4 bedrooms, 2 full baths, 1,919 heated square feet and an attached two-car garage with a janitor's sink. Located near the end of a cul-de-sac and close to Crow Creek Golf Course, the home features an open living and dining layout, luxury vinyl plank flooring in the living and bedroom areas, tile in the bathrooms and laundry, and added custom shelving throughout. The front bedroom/flex room includes French doors for added versatility. The kitchenfeatures 42-inch cabinets, granite countertops, a tile backsplash, stainless steel appliances including a GE refrigerator, and a large island with seating for four. The primary suite includes a tray ceiling, double vanity, linen closet and large walk-in closet upgraded for double the hanging space. Outdoor features include a screened lanai with custom shades, a large patio, a peaceful tree-lined backyard and whole-yard irrigation. Eagle Run amenities include a saltwater swimming pool, pickleball courts and a fire pit overlooking the community lake. Convenient to golf, shopping, dining, entertainment and downtown Calabash, with area beaches less than 10 minutes away. Additional shopping, dining, banking and everyday services--including Publix and Walmart--are nearby. Schedule your private showing today!
/t.realgeeks.media/resize/460x/https://u.realgeeks.media/brunswickcountyrentals%252Flogos%252FBCRE_ST.png)
Additional Information
- HOA (annual)
- $840
- Available Amenities
- Barbecue, Community Pool, Maintenance Common Areas, Maintenance Grounds, Maintenance Roads, Pickleball, Street Lights, Owner Pets Only, Shopping Nearby
- Interior Features
- Walk-In Closet(s), Tray Ceiling(s), Entrance Foyer, Solid Surface Counter, Kitchen Island, Ceiling Fans, Pantry, Walk-In Shower, Drapes/Blinds, Smart Thermostat, Walk-In Closet(s)
- Cooling
- Central Air, Zoned
- Heating
- Electric, Heat Pump, Hot Water
- Foundation
- Slab
- Roof
- Architectural
- Exterior Features
- Irrigation System
- Lot Information
- Rectangular Lot
- Utilities
- Cable Available, Underground Utilities
- Lot Water Features
- Other
- Elementary School
- Jessie Mae Monroe Elementary
- Middle School
- Shallotte Middle
- High School
- West Brunswick
Mortgage Calculator
Listing courtesy of Realty ONE Group Dockside North.

Copyright 2026 NCRMLS. All rights reserved. North Carolina Regional Multiple Listing Service, (NCRMLS), provides content displayed here (“provided content”) on an “as is” basis and makes no representations or warranties regarding the provided content, including, but not limited to those of non-infringement, timeliness, accuracy, or completeness. Individuals and companies using information presented are responsible for verification and validation of information they utilize and present to their customers and clients. NCRMLS will not be liable for any damage or loss resulting from use of the provided content or the products available through Portals, IDX, VOW, and/or Syndication. Recipients of this information shall not resell, redistribute, reproduce, modify, or otherwise copy any portion thereof without the expressed written consent of NCRMLS.