Share this with your friends


+1(910) 579-2402
Brunswick County Real Estate
4010 Karma Ct, Wilmington, NC 28403
- $695,000
- 3
- BD
- 3
- BA
- 2,215
- SqFt




- List Price
- $695,000
- Status
- ACTIVE
- MLS#
- 100596035
- Price Change
- ▼ $4,000 1791844737
- Days on Market
- 63
- Year Built
- 2026
- Levels
- Two
- Bedrooms
- 3
- Bathrooms
- 3
- Half-baths
- 1
- Full-baths
- 2
- Living Area
- 2,215
- Acres
- 0.12
- Neighborhood
- Montclair
Property Description
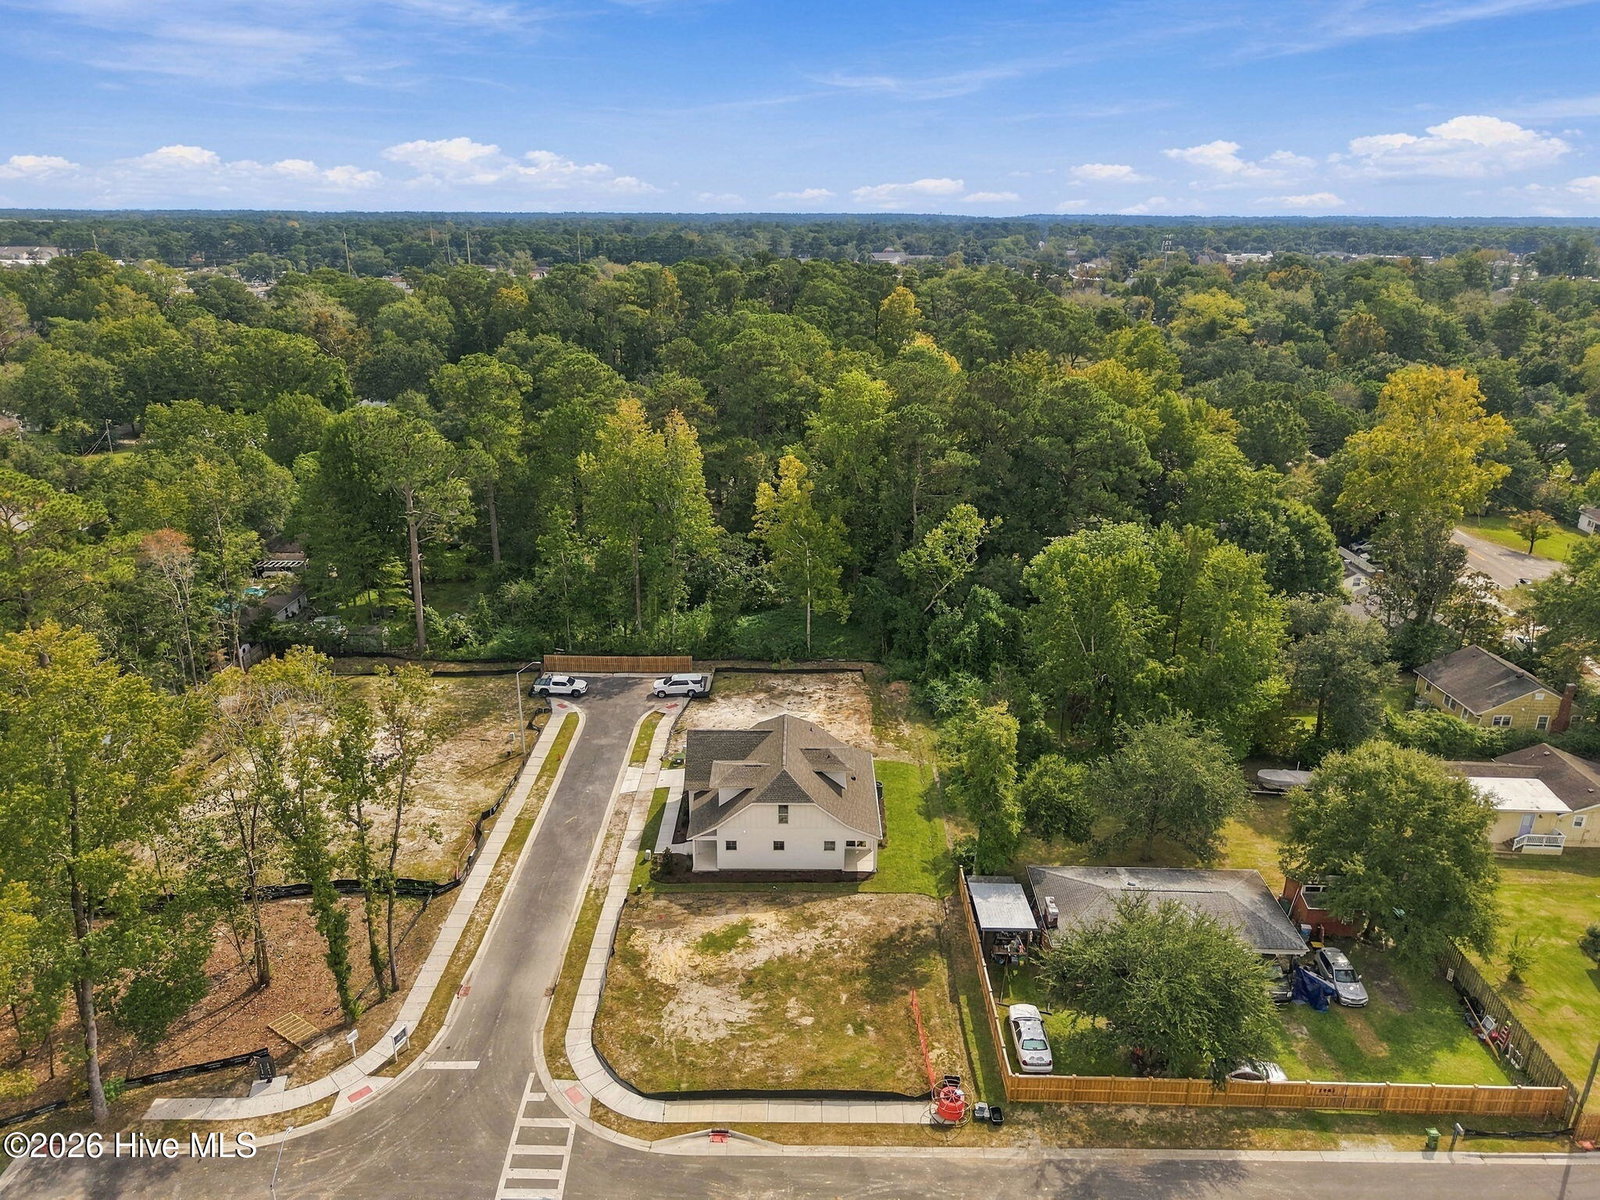
LIMITED-TIME BUYER INCENTIVE! Go under contract by December 1st and take advantage of a seller-paid 3-2-1 mortgage rate buydown! Enjoy an interest rate 3% lower in year one, 2% lower in year two, and 1% lower in year three. Subject to loan amount, financing terms, lender approval, and program eligibility. Completed and move-in ready! Welcome to Lot 9 at Montclair, a 2,215-square-foot home with 3 bedrooms, 2.5 baths, a bonus room, and an attached two-car garage in a boutique community by Airlie Homes. Authentic coastal architecture shines through exposed rafters, generous roof overhangs, decorative brackets, woven Hardie corners, and custom-built shutters. A welcoming foyer opens to the kitchen, dining, and living areas. The kitchen features quartz countertops, a spacious island, built-in hood, and selected lighting and hardware. The living room includes an electric fireplace with shiplap accent, while a walk-in laundry room adds convenience. The first-floor primary suite offers a walk-in closet and private bath with double vanity, quartz countertops, and tiled walk-in shower. Upstairs are two bedrooms, a full bath with tiled tub/shower, and a flexible bonus room ideal for an office, playroom, or second living area. Montclair features just 10 homes, an established tree-lined setting, and a shared gathering area. Approximately 10 minutes from Wrightsville Beach and less than 10 minutes from Downtown Wilmington, the community is convenient to UNCW, shopping, dining, and everyday amenities. Select homesites offer ADU opportunities.
/t.realgeeks.media/resize/460x/https://u.realgeeks.media/brunswickcountyrentals%252Flogos%252FBCRE_ST.png)
Additional Information
- HOA (annual)
- $2,000
- Available Amenities
- Maintenance Common Areas, Management, Picnic Area, Sidewalks, Street Lights
- Appliances
- Dishwasher, Electric Range
- Interior Features
- Master Downstairs, Walk-In Closet(s), High Ceilings, Entrance Foyer, Kitchen Island, Ceiling Fans, Pantry, Walk-In Shower, Walk-In Closet(s)
- Cooling
- Central Air, Heat Pump
- Heating
- Heat Pump, Electric
- Fireplaces
- 1
- Foundation
- Slab
- Roof
- Architectural
- Exterior Features
- Storm Security Shutters, Cluster Mailboxes
- Utilities
- Sewer Connected, Underground Utilities, Water Available, Fiber
- Lot Water Features
- Other
- Water
- Public
- Elementary School
- Winter Park
- Middle School
- Williston
- High School
- Hoggard
Mortgage Calculator
Listing courtesy of Howard Hanna Allen Tate|Horizon Realty Group.

Copyright 2026 NCRMLS. All rights reserved. North Carolina Regional Multiple Listing Service, (NCRMLS), provides content displayed here (“provided content”) on an “as is” basis and makes no representations or warranties regarding the provided content, including, but not limited to those of non-infringement, timeliness, accuracy, or completeness. Individuals and companies using information presented are responsible for verification and validation of information they utilize and present to their customers and clients. NCRMLS will not be liable for any damage or loss resulting from use of the provided content or the products available through Portals, IDX, VOW, and/or Syndication. Recipients of this information shall not resell, redistribute, reproduce, modify, or otherwise copy any portion thereof without the expressed written consent of NCRMLS.