2030 Creekview Landing Ln Sw, Shallotte, NC 28470
- $299,990
- 3
- BD
- 2
- BA
- 1,504
- SqFt




- List Price
- $299,990
- Status
- ACTIVE
- MLS#
- 100595246
- Days on Market
- 0
- Year Built
- 2025
- Levels
- One
- Bedrooms
- 3
- Bathrooms
- 2
- Full-baths
- 2
- Living Area
- 1,504
- Acres
- 0.13
- Neighborhood
- Creekview Landing
Property Description
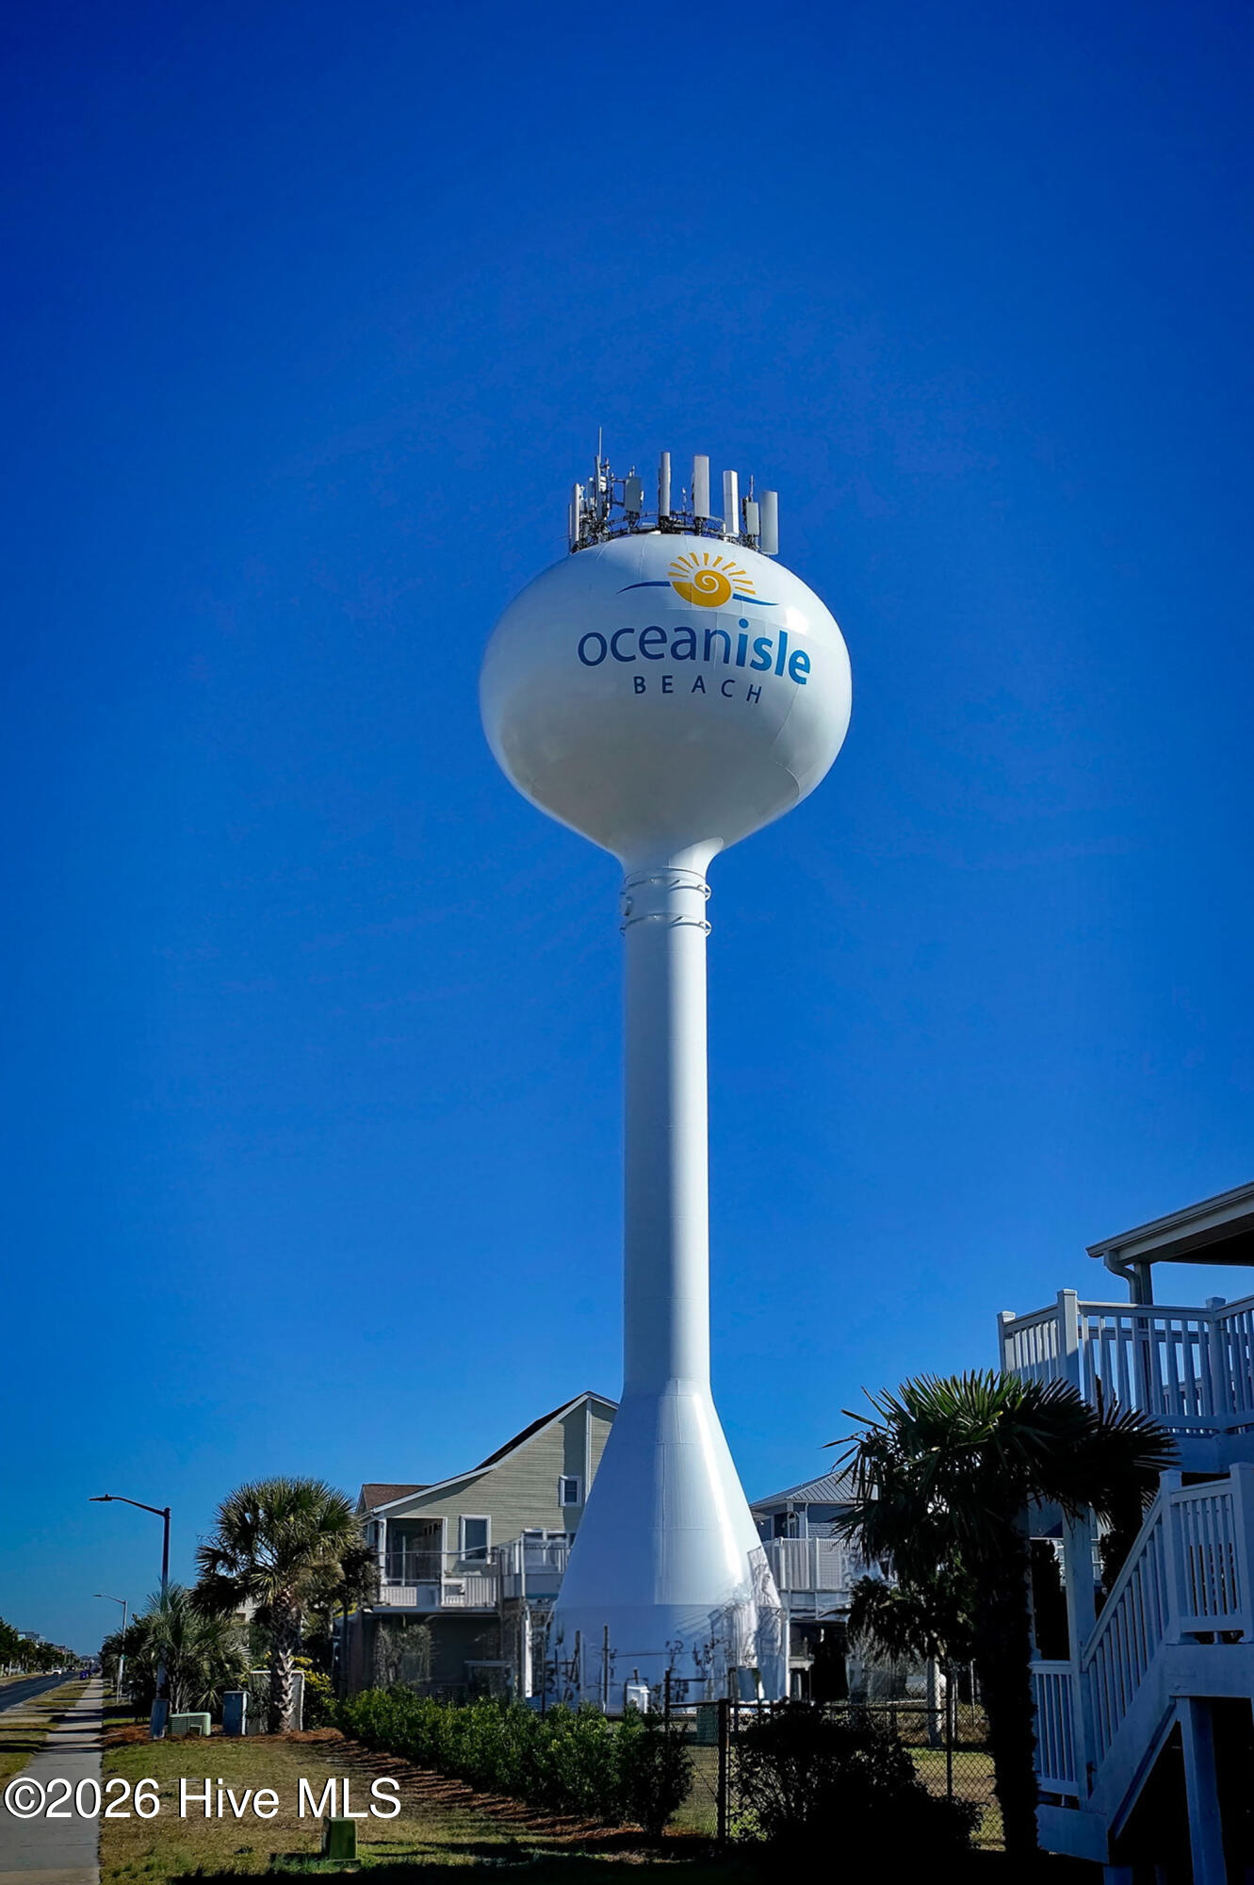
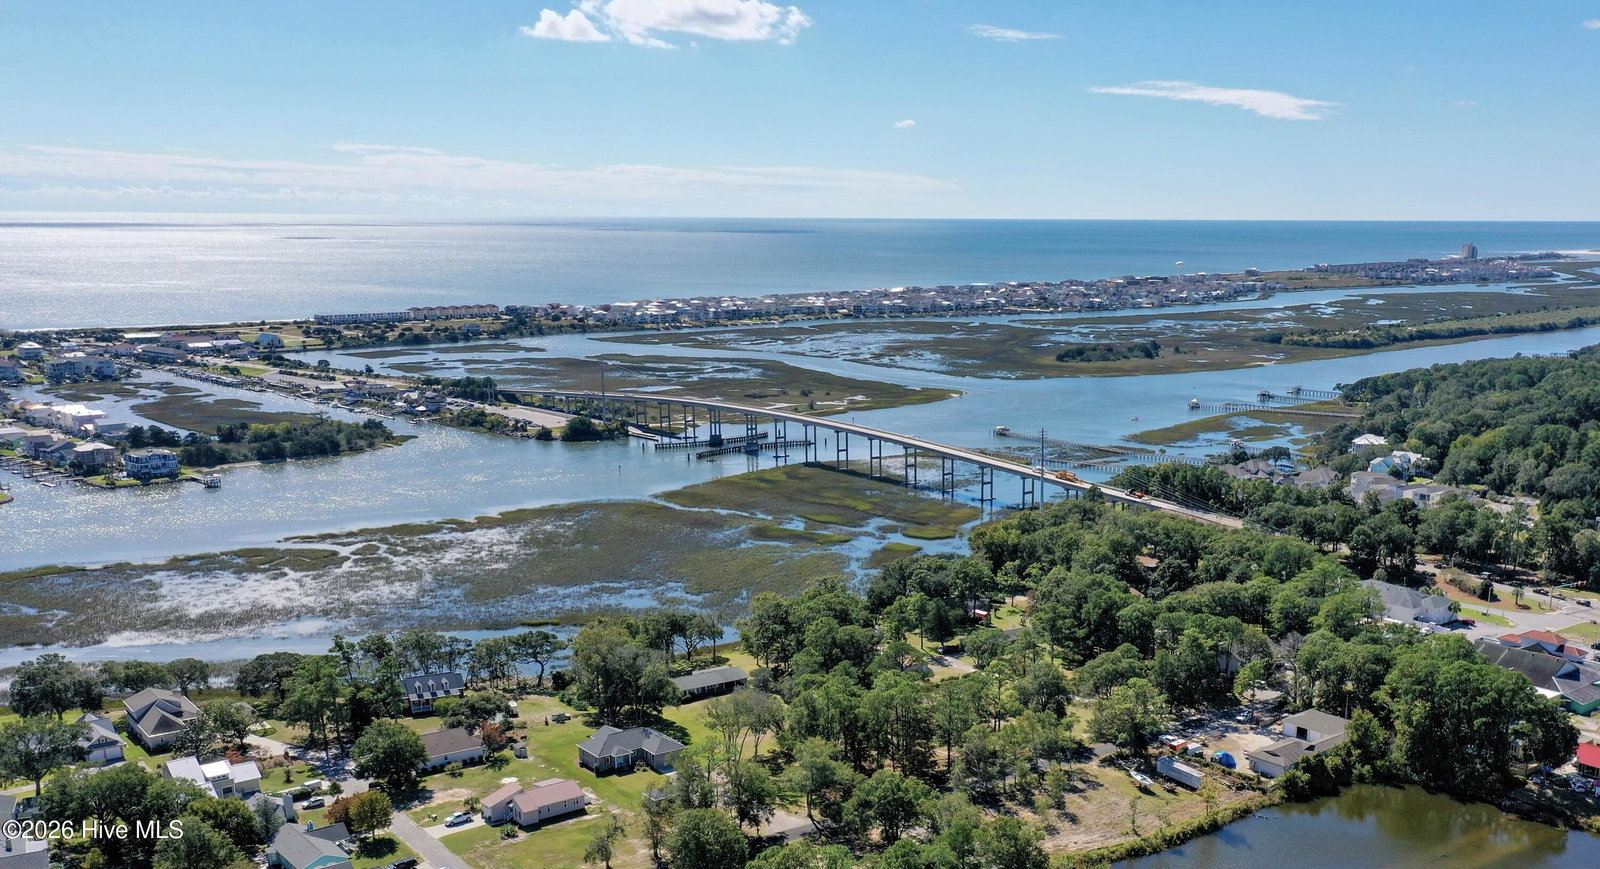
Creekview Landing offers the perfect blend of coastal convenience and peaceful living. Ideally located between Ocean Isle Beach and Shallotte, this community puts you just minutes from the beach, shopping, dining, and everyday necessities while providing a quiet neighborhood setting to come home to. Enjoy everything Ocean Isle Beach and the charming town of Shallotte have to offer, all just around the corner. The inviting Retreat floor plan offers 1,504 square feet of thoughtfully designed living space with 3 bedrooms, 2 bathrooms, and a two-car garage. Upon entering, a welcoming foyer leads to two generously sized secondary bedrooms that share a full bathroom, creating an ideal setup for family, guests, or a home office. The heart of the home features a bright and spacious open-concept design, where the family room flows seamlessly into the well-appointed kitchen and dining area. The kitchen is highlighted by a large center island, providing plenty of space for casual dining, meal preparation, and entertaining. Just off the dining area, direct access to the covered patio makes it easy to extend your living space outdoors and enjoy the coastal Carolina lifestyle. Tucked privately toward the rear of the home, the primary suite provides a relaxing retreat. The spacious primary bathroom features dual sinks, a walk-in shower, and an expansive walk-in closet. The Retreat at Creekview Landing is an excellent place to call home.
/t.realgeeks.media/resize/140x/https://u.realgeeks.media/brunswickcountyrentals%252Flogos%252FMLR_New_Logo_S_Tran.png)
Additional Information
- HOA (annual)
- $804
- Available Amenities
- Cabana, Community Pool, Maintenance Common Areas, Maintenance Roads, Management
- Appliances
- Electric Oven, Built-In Microwave, Dishwasher
- Interior Features
- High Ceilings, Kitchen Island, Pantry
- Cooling
- Central Air
- Heating
- Electric, Heat Pump
- Foundation
- Slab
- Roof
- Architectural
- Exterior Features
- Cluster Mailboxes
- Utilities
- Sewer Available, Sewer Connected, Water Available, Water Available
- Lot Water Features
- Other
- Water
- Public
- Elementary School
- Union
- Middle School
- Shallotte Middle
- High School
- West Brunswick
Mortgage Calculator
Listing courtesy of Dream Finders Realty LLC.

Copyright 2026 NCRMLS. All rights reserved. North Carolina Regional Multiple Listing Service, (NCRMLS), provides content displayed here (“provided content”) on an “as is” basis and makes no representations or warranties regarding the provided content, including, but not limited to those of non-infringement, timeliness, accuracy, or completeness. Individuals and companies using information presented are responsible for verification and validation of information they utilize and present to their customers and clients. NCRMLS will not be liable for any damage or loss resulting from use of the provided content or the products available through Portals, IDX, VOW, and/or Syndication. Recipients of this information shall not resell, redistribute, reproduce, modify, or otherwise copy any portion thereof without the expressed written consent of NCRMLS.