8 Scotch Bonnet Ln Unit 8, Bald Head Island, NC 28461
- $1,325,000
- 2
- BD
- 3
- BA
- 1,430
- SqFt


- List Price
- $1,325,000
- Status
- ACTIVE
- MLS#
- 100595425
- Days on Market
- 0
- Year Built
- 1993
- Levels
- Two
- Bedrooms
- 2
- Bathrooms
- 3
- Half-baths
- 1
- Full-baths
- 2
- Living Area
- 1,430
- Acres
- 0.02
- Neighborhood
- BHI Stage I & II Killegray Ridge
Property Description
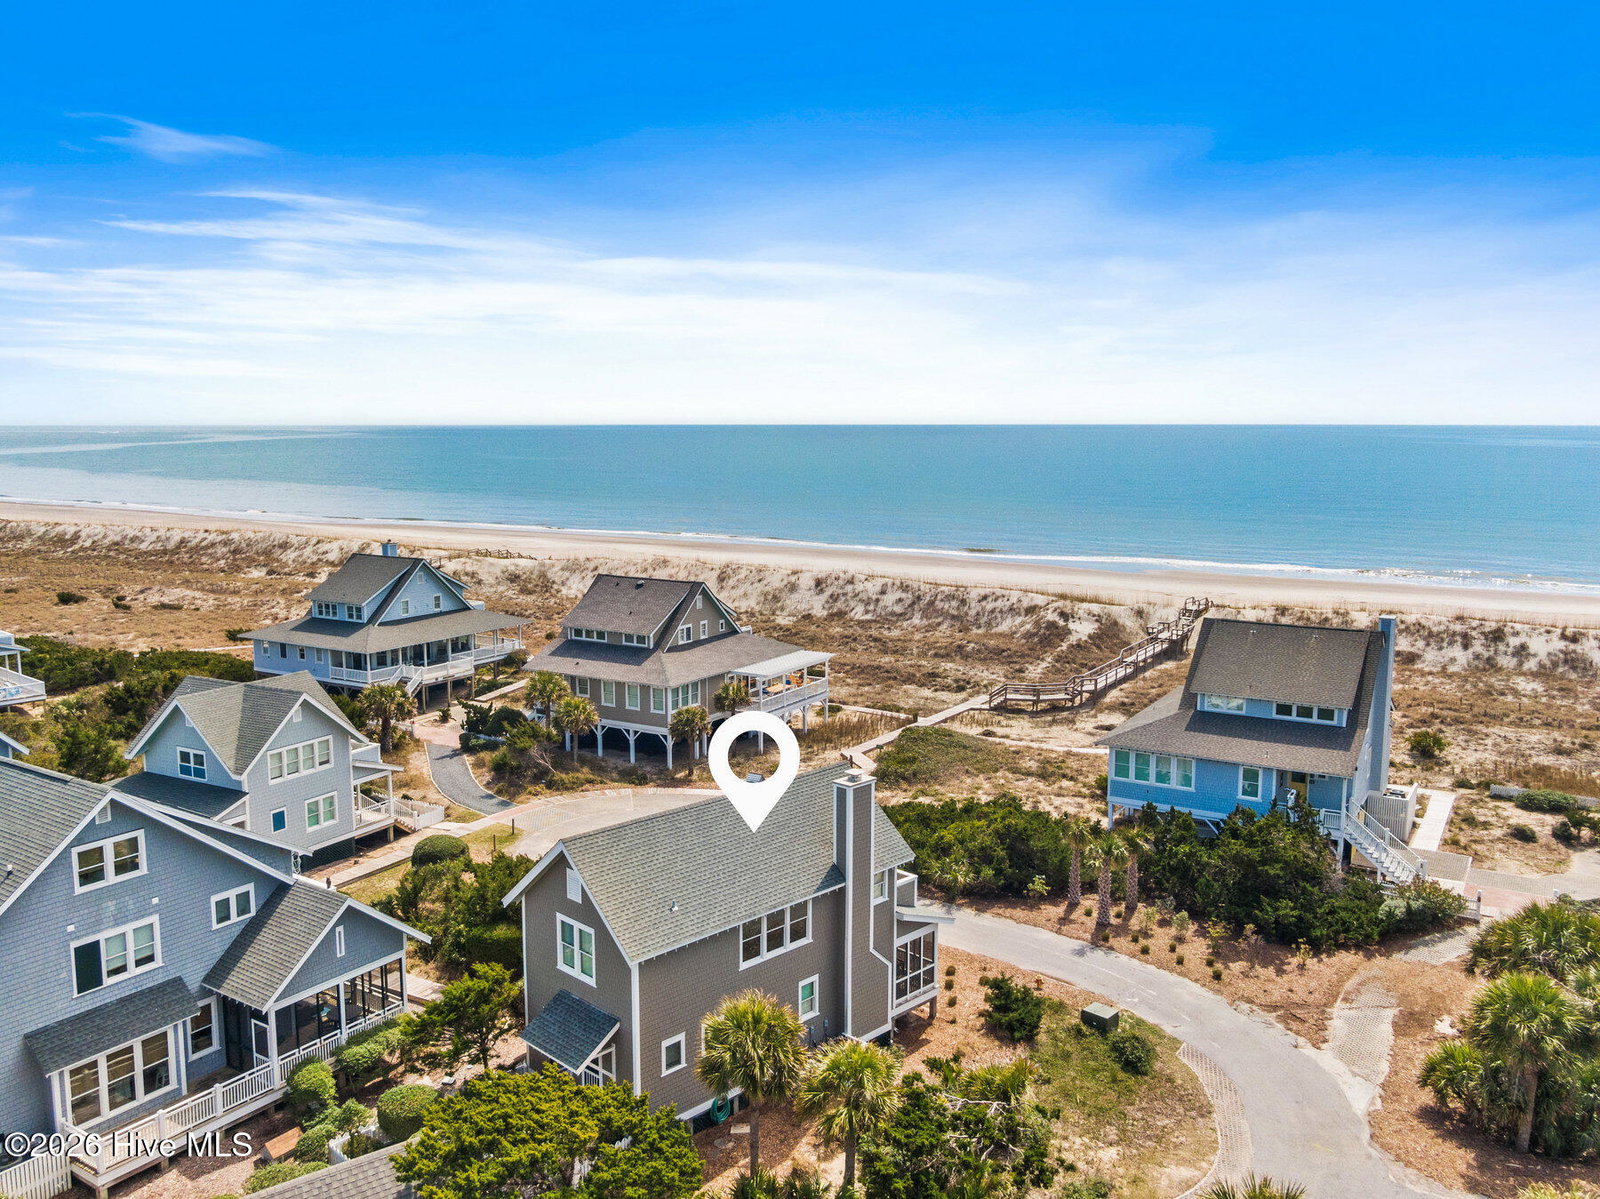
Wake up to ocean views every morning at ''Bleu Fin Cottage,'' a charming BHI beach retreat just steps from the sand. The beautifully situated primary suite captures gorgeous ocean views and sunsets from its own private balcony - the perfect spot for morning coffee or an evening glass of wine. With two large bedrooms, two-and-a-half baths, and comfortable accommodations for six, the home makes wonderful use of its space, while an expansive wraparound screened porch adds outdoor living area for dining, relaxing, and enjoying the ocean breeze. Best of all, the neighborhood's private boardwalk to the beach is just steps from the porch. Equally appealing as a personal island getaway or investment property, Bleu Fin Cottage has impressive rental history, pushing $90,000 annually. The home has also been exceptionally well cared for, with both HVAC systems replaced in 2021 and 2023, a new water heater and stove in 2024, full exterior repaint in 2023, and new front porch framing and screens in 2025. A six-passenger golf cart, purchased new in 2023 and upgraded with a lithium battery in 2026, is also included. Equity Bald Head Island Club Membership.
/t.realgeeks.media/resize/460x/https://u.realgeeks.media/brunswickcountyrentals%252Flogos%252FBCRE_Logo_3.png)
Additional Information
- HOA (annual)
- $1,817
- Available Amenities
- Maintenance Common Areas, Maintenance Grounds, Management, Street Lights
- Appliances
- Electric Oven, Electric Cooktop, Built-In Microwave, Washer, Refrigerator, Dryer, Disposal, Dishwasher
- Interior Features
- Walk-In Closet(s), High Ceilings, Solid Surface Counter, Ceiling Fans, Furnished, Walk-In Shower, Drapes/Blinds, Gas Logs, Walk-In Closet(s)
- Cooling
- Central Air
- Heating
- Electric, Heat Pump
- Foundation
- Other, Pilings
- Roof
- Shingle
- Exterior Features
- Outdoor Shower
- Lot Information
- Cul-De-Sac
- Utilities
- Sewer Connected, Water Available
- Lot Water Features
- Second Row, Water Access Comm
- Water
- Public
- Elementary School
- Southport
- Middle School
- South Brunswick
- High School
- South Brunswick
Mortgage Calculator
Listing courtesy of Landmark Sotheby's International Realty.

Copyright 2026 NCRMLS. All rights reserved. North Carolina Regional Multiple Listing Service, (NCRMLS), provides content displayed here (“provided content”) on an “as is” basis and makes no representations or warranties regarding the provided content, including, but not limited to those of non-infringement, timeliness, accuracy, or completeness. Individuals and companies using information presented are responsible for verification and validation of information they utilize and present to their customers and clients. NCRMLS will not be liable for any damage or loss resulting from use of the provided content or the products available through Portals, IDX, VOW, and/or Syndication. Recipients of this information shall not resell, redistribute, reproduce, modify, or otherwise copy any portion thereof without the expressed written consent of NCRMLS.