Share this with your friends


+1(910) 579-2402
Brunswick County Real Estate
1941 Indigo Cove Way, Calabash, NC 28467
- $607,967
- 3
- BD
- 3
- BA
- 1,874
- SqFt




- List Price
- $607,967
- Status
- ACTIVE
- MLS#
- 100607482
- Days on Market
- 0
- Year Built
- 2026
- Levels
- Two
- Bedrooms
- 3
- Bathrooms
- 3
- Half-baths
- 1
- Full-baths
- 2
- Living Area
- 1,874
- Acres
- 0.12
- Neighborhood
- Kingfish Bay
Property Description
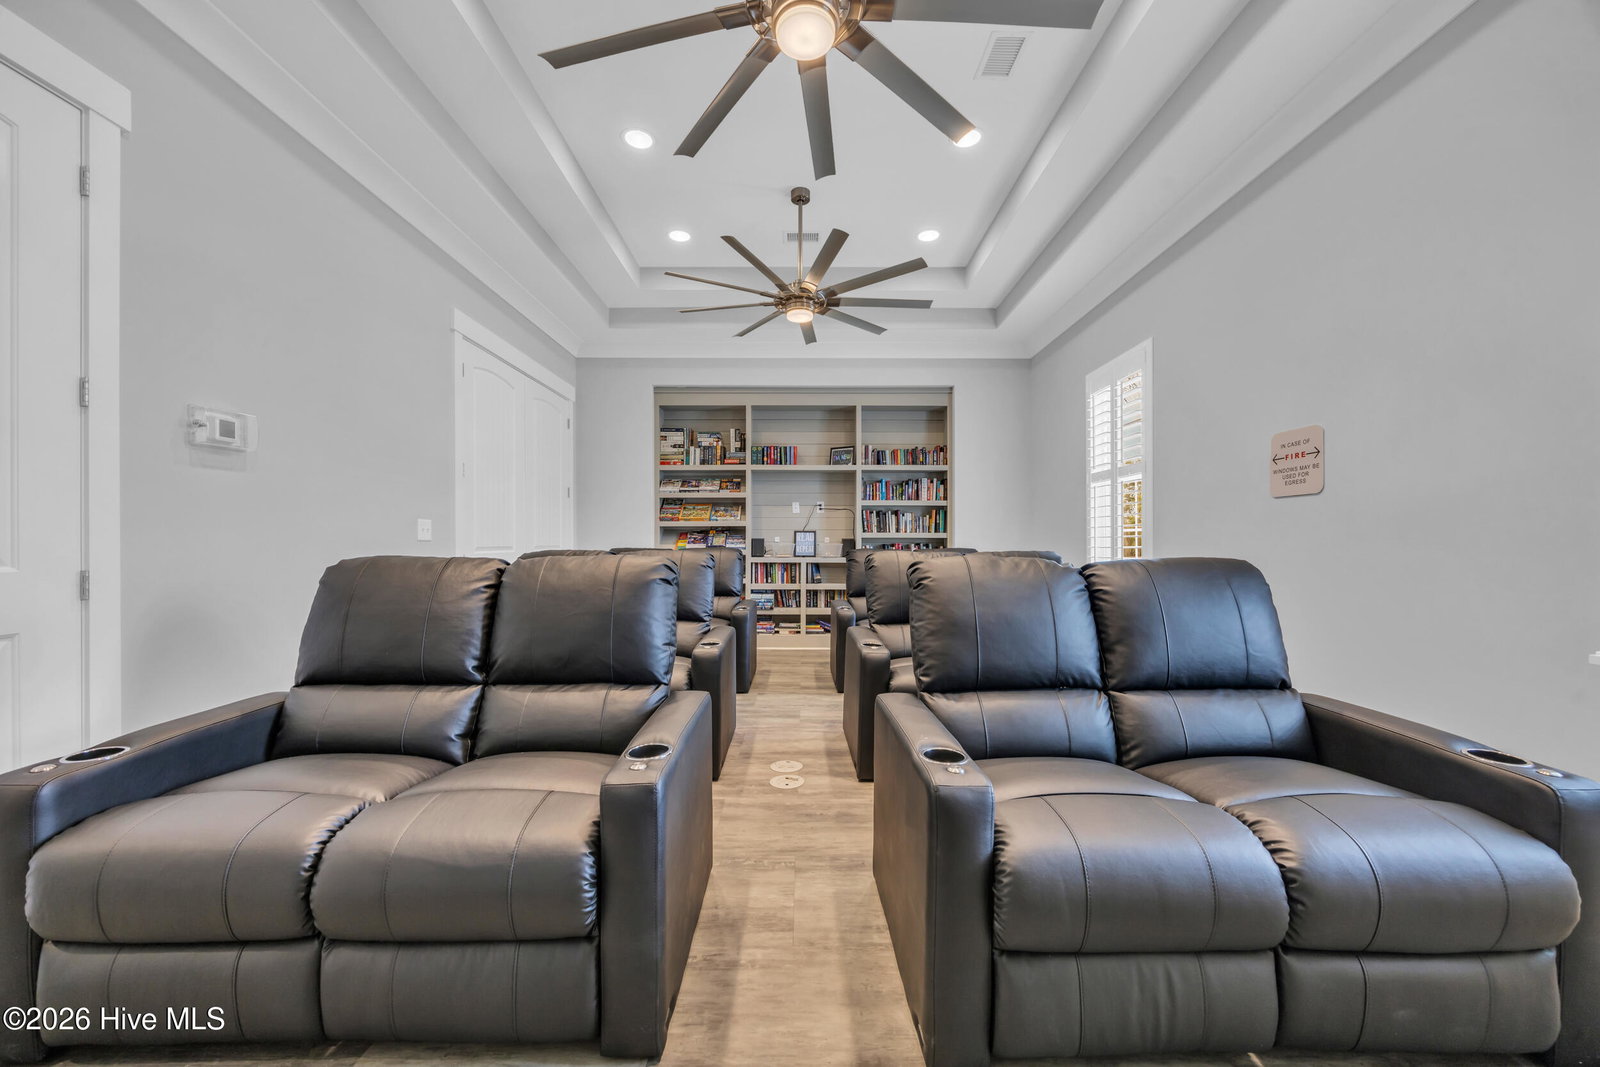
Welcome to the Parrotfish II, a thoughtfully designed 3-bedroom, 2.5-bath home located in the coastal community of Kingfish Bay in Calabash, NC. The open-concept kitchen and living area creates an inviting space for everyday living and entertaining, featuring quartz countertops, tray ceilings, and quality finishes throughout. The primary suite is conveniently located on the first floor, along with a versatile flex room ideal for a home office, den, or additional sitting area. Upstairs, you'll find two additional bedrooms and a full bath, providing comfortable space for family and guests. Additional features include durable HardiePlank siding, a one-car garage, and a private side patio perfect for enjoying the coastal setting. Kingfish Bay offers an exceptional collection of resort-style amenities, including a private clubhouse with pool, hot tub, fitness center, theater room, and outdoor gathering areas. Residents also enjoy Riverfront Park along the Calabash River, featuring day docks, kayak launch, fire pits, and waterfront gathering spaces, as well as access to the community's private oceanfront Beach House at nearby Sunset Beach. Experience coastal living with impressive amenities just minutes from dining, shopping, golf, and the beaches of the Carolinas.
/t.realgeeks.media/resize/460x/https://u.realgeeks.media/brunswickcountyrentals%252Flogos%252FBCRE_ST.png)
Additional Information
- HOA (annual)
- $3,296
- Available Amenities
- Waterfront Community, Boat Slip - Not Assigned, Clubhouse, Comm Garden, Community Pool, Fitness Center, Game Room, Jogging Path, Maintenance Common Areas, Maintenance Roads, Spa/Hot Tub, Street Lights, Trail(s), Trash, Water, Private Golf Carts Allowed
- Appliances
- Refrigerator, Dishwasher, Electric Range
- Interior Features
- Master Downstairs, Tray Ceiling(s), High Ceilings, Ceiling Fans, Pantry, Walk-In Shower
- Cooling
- Heat Pump
- Heating
- Heat Pump, Electric
- Foundation
- Combination, Slab
- Roof
- Shingle
- Utilities
- Underground Utilities
- Lot Water Features
- Other
- Elementary School
- Jessie Mae Monroe Elementary
- Middle School
- Shallotte Middle
- High School
- West Brunswick
Mortgage Calculator
Listing courtesy of RE/MAX Southern Shores.

Copyright 2026 NCRMLS. All rights reserved. North Carolina Regional Multiple Listing Service, (NCRMLS), provides content displayed here (“provided content”) on an “as is” basis and makes no representations or warranties regarding the provided content, including, but not limited to those of non-infringement, timeliness, accuracy, or completeness. Individuals and companies using information presented are responsible for verification and validation of information they utilize and present to their customers and clients. NCRMLS will not be liable for any damage or loss resulting from use of the provided content or the products available through Portals, IDX, VOW, and/or Syndication. Recipients of this information shall not resell, redistribute, reproduce, modify, or otherwise copy any portion thereof without the expressed written consent of NCRMLS.