


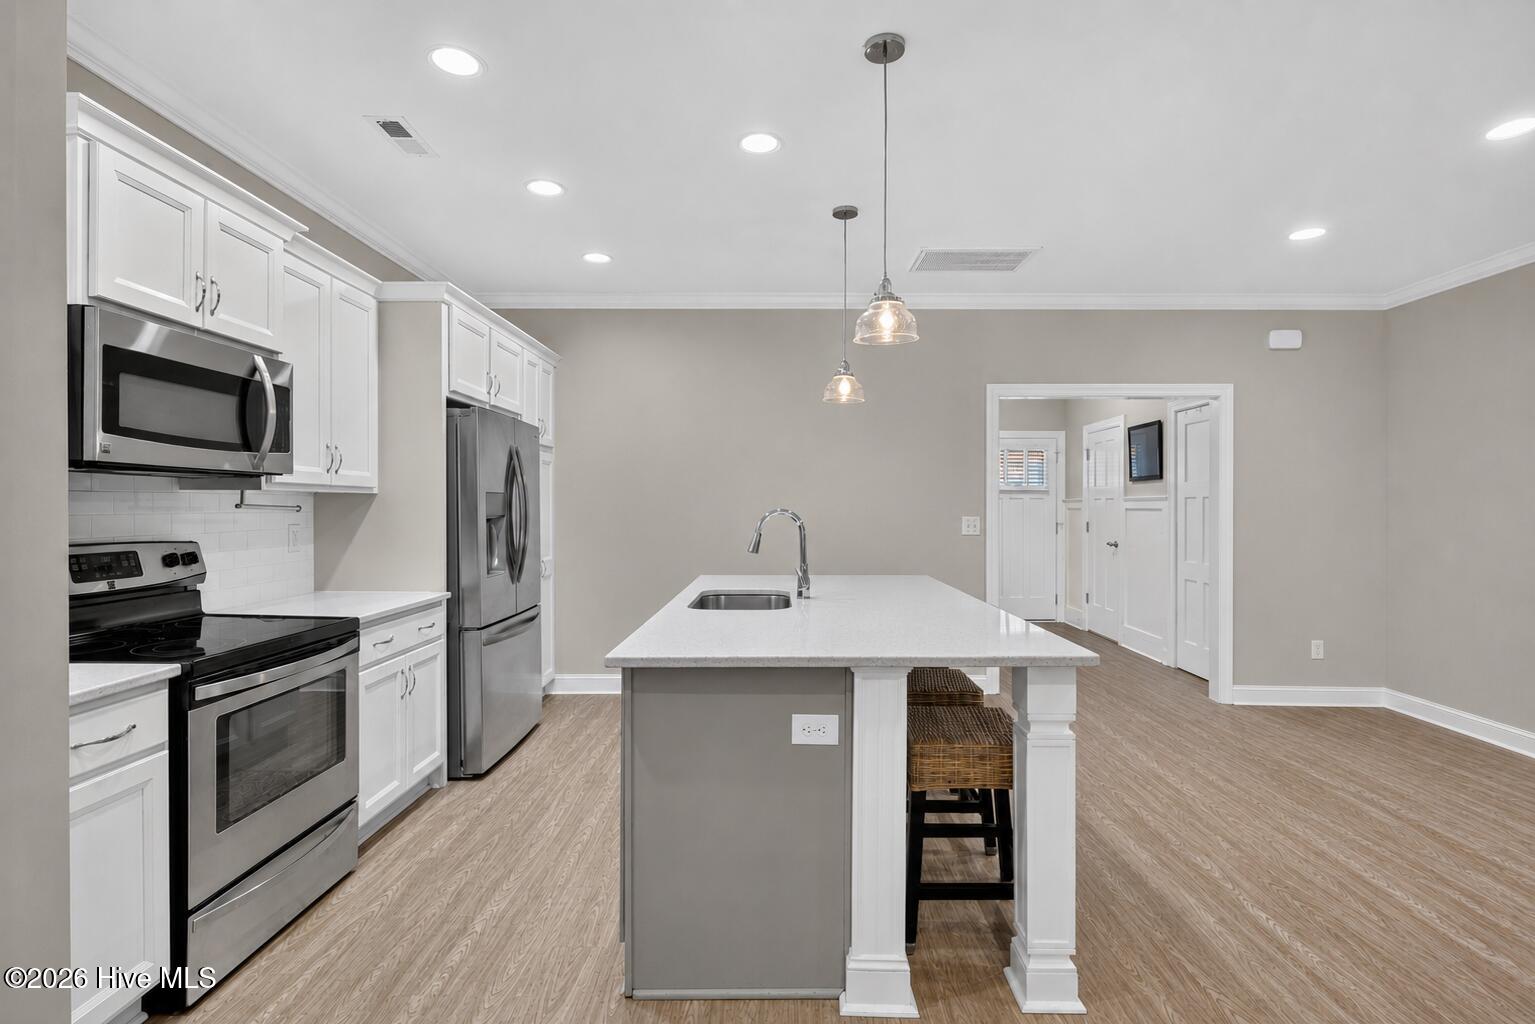


Welcome to Magnolia Trace in beautiful Wilmington, NC! This well maintained, one-owner townhome is ideally located just one mile from a variety of shops, restaurants, and everyday conveniences--making it easy to enjoy dinner out, run errands, or take advantage of everything the area has to offer. Carolina Beach is also just a short drive away! The HOA takes care of all exterior maintenance, giving you more time to relax and enjoy your private, fully fenced backyard featuring turf, brick hardscaping, and a covered rear patio--the perfect space for entertaining or unwinding without the burden of yard work. For added peace of mind, the home also includes newly installed gutter guards with a transferable warranty. Inside, you'll find a bright, open floor plan featuring durable LVP flooring, granite countertops, a large kitchen island, and brand-new stainless steel appliances. Upstairs, you'll enjoy new carpet throughout, along with new LVP flooring in the primary suite. The spacious primary suite also includes two separate closets and a beautifully tiled walk-in shower, while two additional bedrooms offer flexible space for guests, family, or a home office. If you're searching for a truly move-in-ready home in one of Wilmington's most convenient locations, this one stands out. With thoughtful updates, low-maintenance living, and close proximity to both daily essentials and the coast, it delivers a level of comfort and quality that's hard to find in today's new construction.
Listing courtesy of Navigate Realty.

Copyright 2026 NCRMLS. All rights reserved. North Carolina Regional Multiple Listing Service, (NCRMLS), provides content displayed here (“provided content”) on an “as is” basis and makes no representations or warranties regarding the provided content, including, but not limited to those of non-infringement, timeliness, accuracy, or completeness. Individuals and companies using information presented are responsible for verification and validation of information they utilize and present to their customers and clients. NCRMLS will not be liable for any damage or loss resulting from use of the provided content or the products available through Portals, IDX, VOW, and/or Syndication. Recipients of this information shall not resell, redistribute, reproduce, modify, or otherwise copy any portion thereof without the expressed written consent of NCRMLS.

/t.realgeeks.media/resize/460x/https://u.realgeeks.media/brunswickcountyrentals%252Flogos%252FBCRE_ST.png)