Share this with your friends


+1(910) 579-2402
Brunswick County Real Estate
5825 White Heron Rd, Wilmington, NC 28412
- $799,000
- 3
- BD
- 3
- BA
- 3,334
- SqFt




- List Price
- $799,000
- Status
- ACTIVE UNDER CONTRACT
- MLS#
- 100574178
- Price Change
- ▼ $16,000 1787077866
- Days on Market
- 141
- Year Built
- 2013
- Levels
- One
- Bedrooms
- 3
- Bathrooms
- 3
- Full-baths
- 3
- Living Area
- 3,334
- Acres
- 0.23
- Neighborhood
- Village at Motts Landing
Property Description
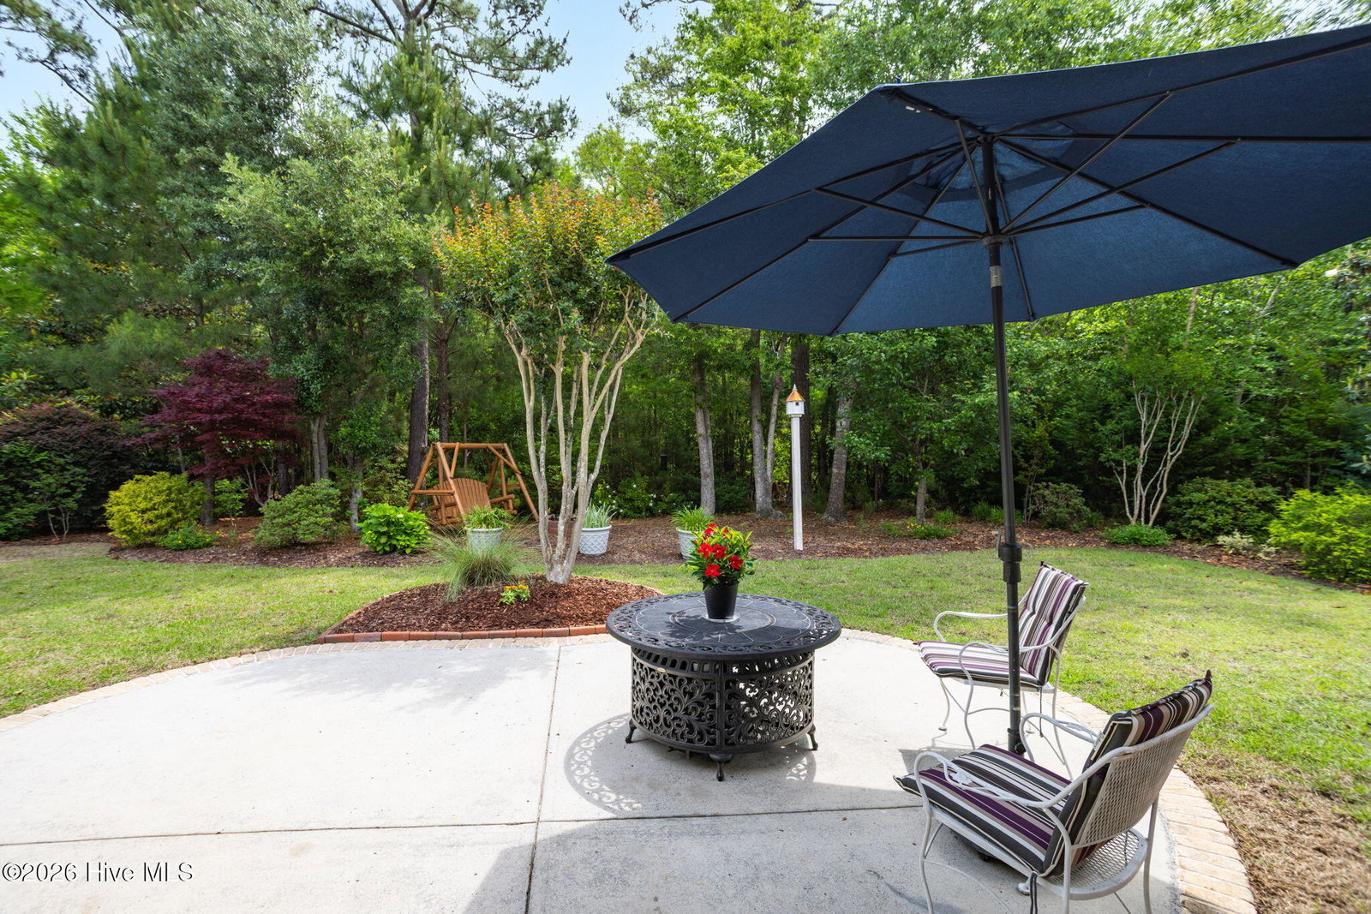
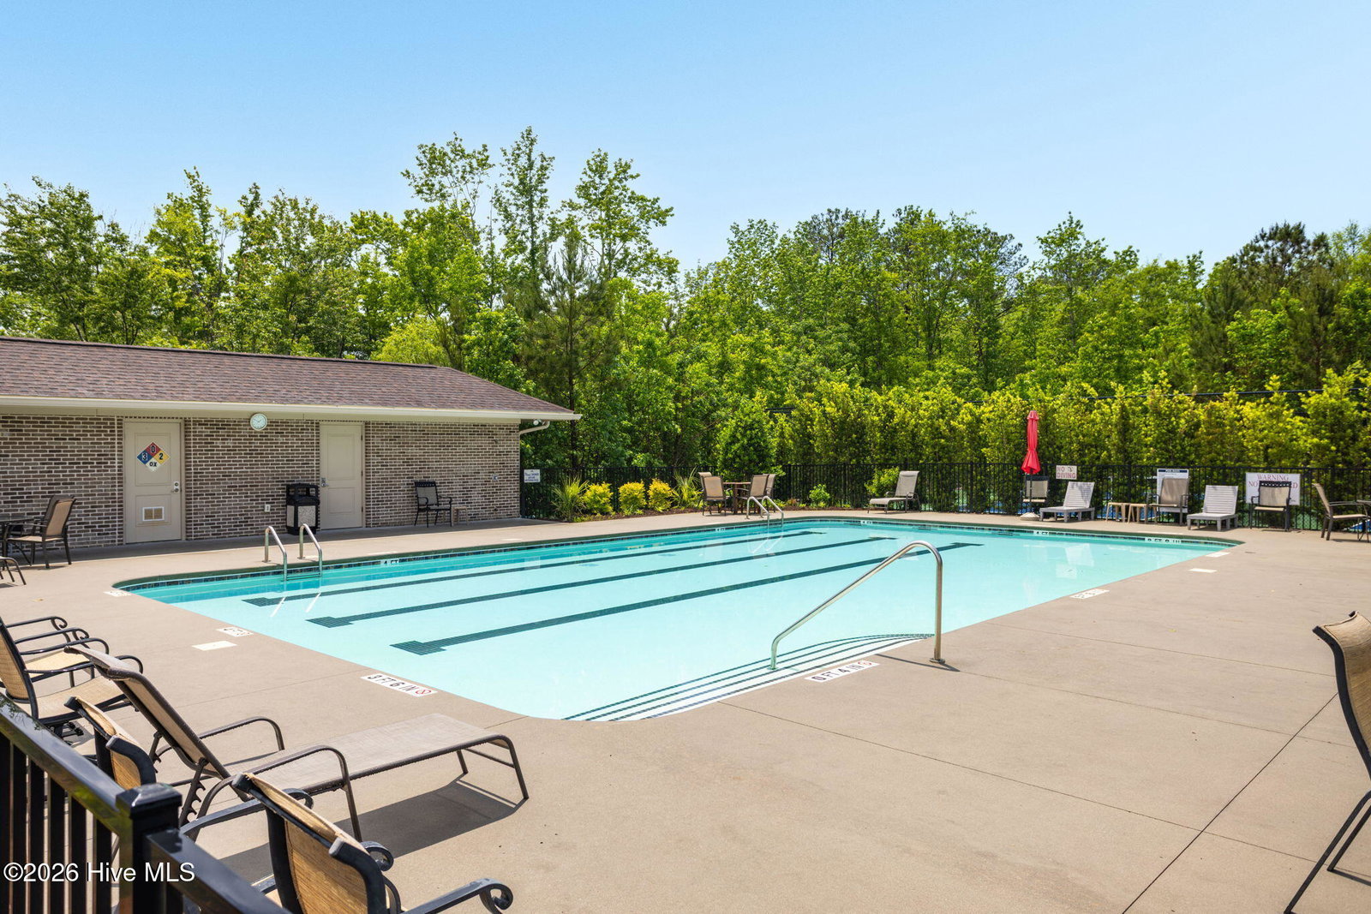
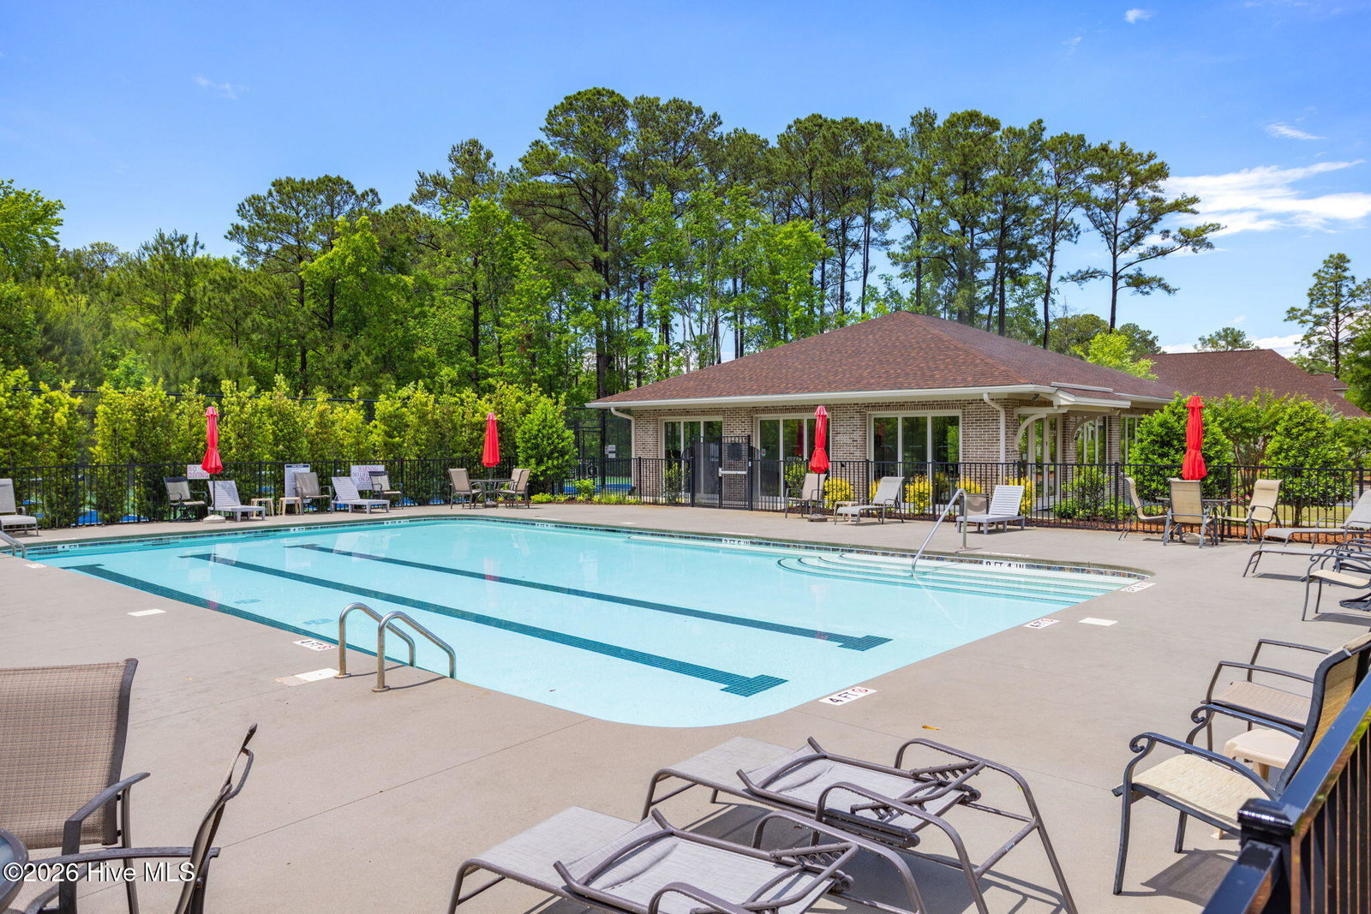
Located on a quiet cul-de-sac in the sought-after Village at Motts Landing, this beautifully maintained, award-winning Premier-built brick home offers exceptional one-level living, thoughtful upgrades, energy efficiency, and a peaceful natural setting. Situated on approximately a quarter-acre and backing to a wooded nature preserve with no homes behind, the property offers a rare combination of privacy, open space, and low-maintenance living--all while being conveniently located near shopping, dining, golf, and Wilmington's beautiful beaches. Designed with the active, cost-conscious homeowner in mind, this spacious home features three bedrooms, each with its own full en-suite bath, plus a flexible study with dual closets that can easily serve as a guest room, office, or hobby space. The open-concept living, dining, and kitchen area is filled with natural light thanks to the home's ideal east/west orientation and southern exposure. The spacious kitchen includes a separate walk-in pantry with built-in shelving, while the main living areas flow seamlessly into a heated and air-conditioned glass-enclosed lanai overlooking the backyard patio and peaceful preserve beyond. It's an ideal space for morning coffee, entertaining friends, or simply enjoying the changing seasons in comfort. The generous primary suite features two walk-in closets and a luxurious en-suite bath with dual vanities, a walk-in shower, and corner whirlpool tub. Two additional bedrooms each have their own private en-suite baths, providing comfort and privacy for family and guests. The home is packed with quality features and upgrades, including a side-load garage with upgraded insulation, air-conditioned storage/utility room, separate laundry room with sink and cabinetry, in-home audio system, Holmes security system, Rain Bird sprinkler system, and European wall-mounted toilets throughout. Upgraded insulation throughout the home, garage, and attic provides additional year-round comfort and efficiency. Energy-conscious buyers will especially appreciate the home's 18-panel solar system installed in 2020, warranted for 25 years by Cape Fear Energy Systems, along with a highly efficient and quiet 17.5 SEER Bosch HVAC system installed in 2021 with a 10-year warranty. The all-electric, solar-powered design helps keep energy costs well below average while providing comfortable, efficient living throughout the year. Outside, enjoy the freedom of a beautifully private setting without the burden of extensive yard maintenance. The HOA provides lawn and landscaping services, giving you more time to enjoy the home, the community, and the coastal lifestyle. And there's plenty to enjoy within Motts Village. Designed for active adults, the community offers two clubhouses, two swimming pools, tennis and pickleball courts, a fitness center, tree-lined sidewalks and pathways for walking and biking, and more than three dozen social and community activities. Whether your interests are fitness, gardening, cards, clubs, social gatherings, or simply meeting neighbors and making new friends, there are abundant opportunities to stay active and engaged.
/t.realgeeks.media/resize/460x/https://u.realgeeks.media/brunswickcountyrentals%252Flogos%252FBCRE_ST.png)
Additional Information
- HOA (annual)
- $3,408
- Available Amenities
- Clubhouse, Community Pool, Fitness Center, Maintenance Common Areas, Pickleball, Tennis Court(s)
- Appliances
- Built-In Microwave, Range, Disposal, Dishwasher
- Interior Features
- Master Downstairs, Walk-In Closet(s), Tray Ceiling(s), Entrance Foyer, Whirlpool Tub, Kitchen Island, Ceiling Fans, Walk-In Shower, Gas Logs, Walk-In Closet(s)
- Cooling
- Central Air
- Heating
- Electric, Forced Air, Solar
- Fireplaces
- 1
- Foundation
- Slab
- Roof
- Shingle
- Lot Information
- Cul-De-Sac
- Utilities
- Sewer Available, Water Available
- Lot Water Features
- Other
- Water
- Public
- Elementary School
- Bellamy
- Middle School
- Myrtle Grove
- High School
- Ashley
How much is your home worth?
...get instant property value now!
Mortgage Calculator
Listing courtesy of Redfin Corporation.

Copyright 2026 NCRMLS. All rights reserved. North Carolina Regional Multiple Listing Service, (NCRMLS), provides content displayed here (“provided content”) on an “as is” basis and makes no representations or warranties regarding the provided content, including, but not limited to those of non-infringement, timeliness, accuracy, or completeness. Individuals and companies using information presented are responsible for verification and validation of information they utilize and present to their customers and clients. NCRMLS will not be liable for any damage or loss resulting from use of the provided content or the products available through Portals, IDX, VOW, and/or Syndication. Recipients of this information shall not resell, redistribute, reproduce, modify, or otherwise copy any portion thereof without the expressed written consent of NCRMLS.