Share this with your friends


+1(910) 579-2402
Brunswick County Real Estate
3039 Weatherby Ct, Wilmington, NC 28405
- $339,900
- 2
- BD
- 2
- BA
- 1,511
- SqFt





- List Price
- $339,900
- Status
- ACTIVE UNDER CONTRACT
- MLS#
- 100597966
- Days on Market
- 10
- Year Built
- 1992
- Levels
- One
- Bedrooms
- 2
- Bathrooms
- 2
- Full-baths
- 2
- Living Area
- 1,511
- Acres
- 0.24
- Neighborhood
- Northchase
Property Description
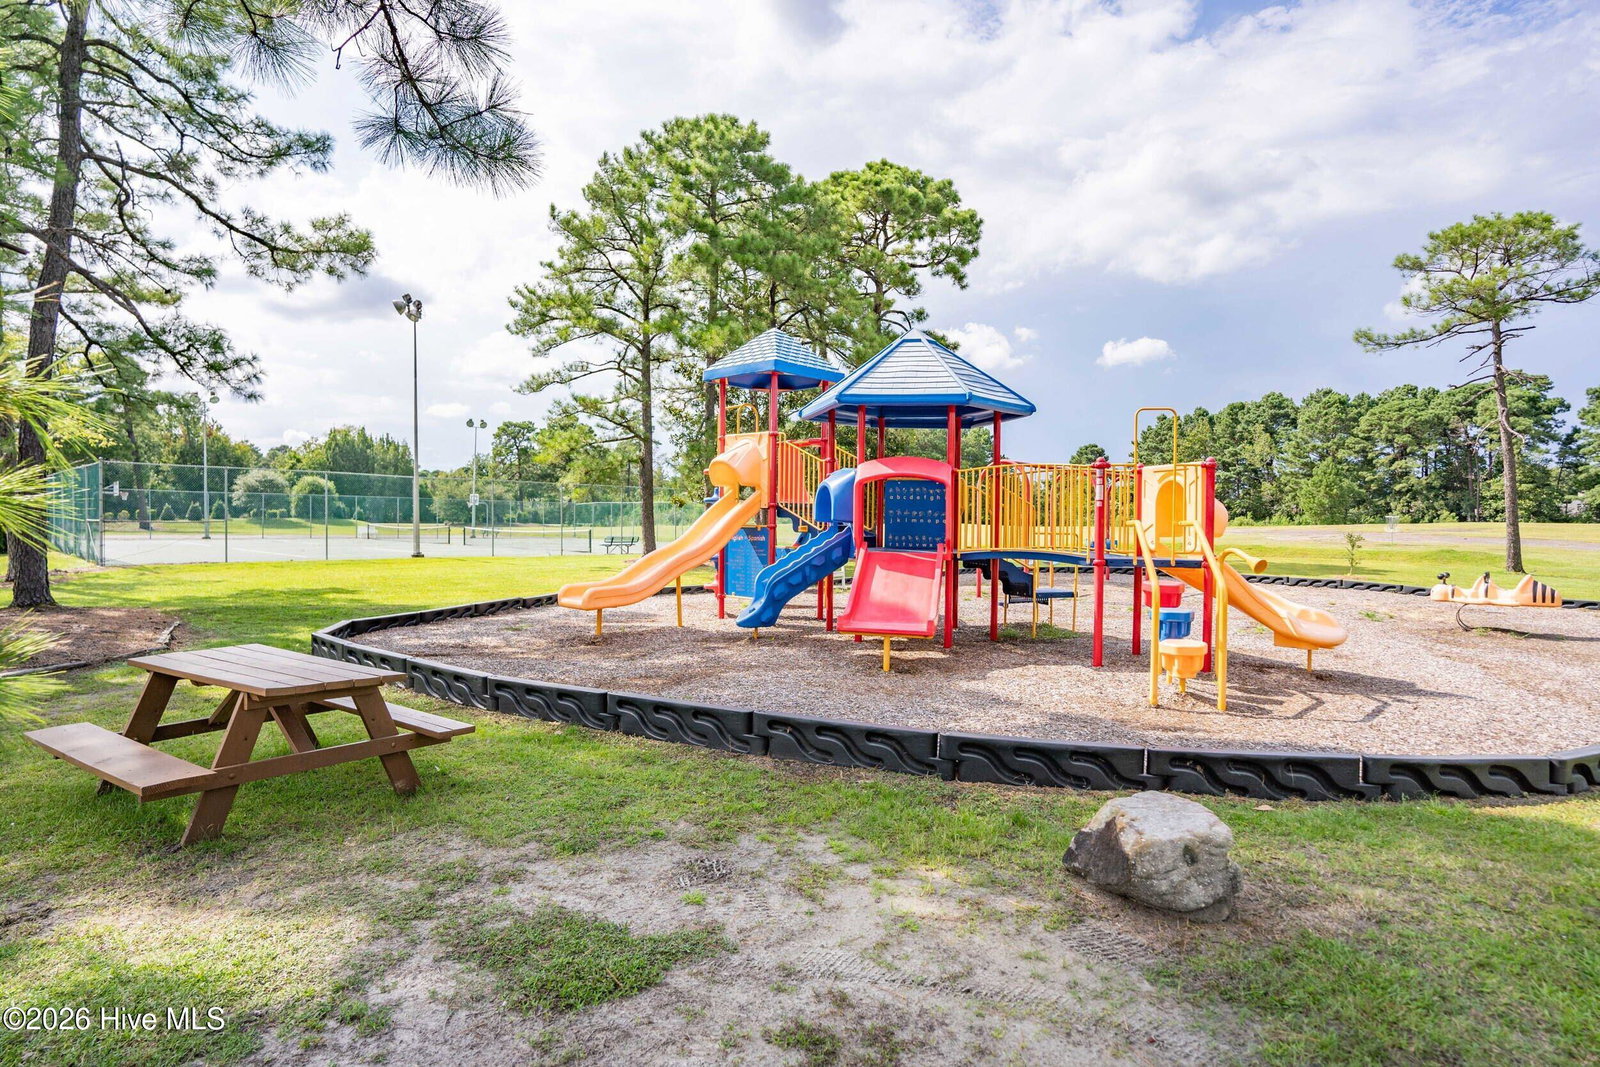
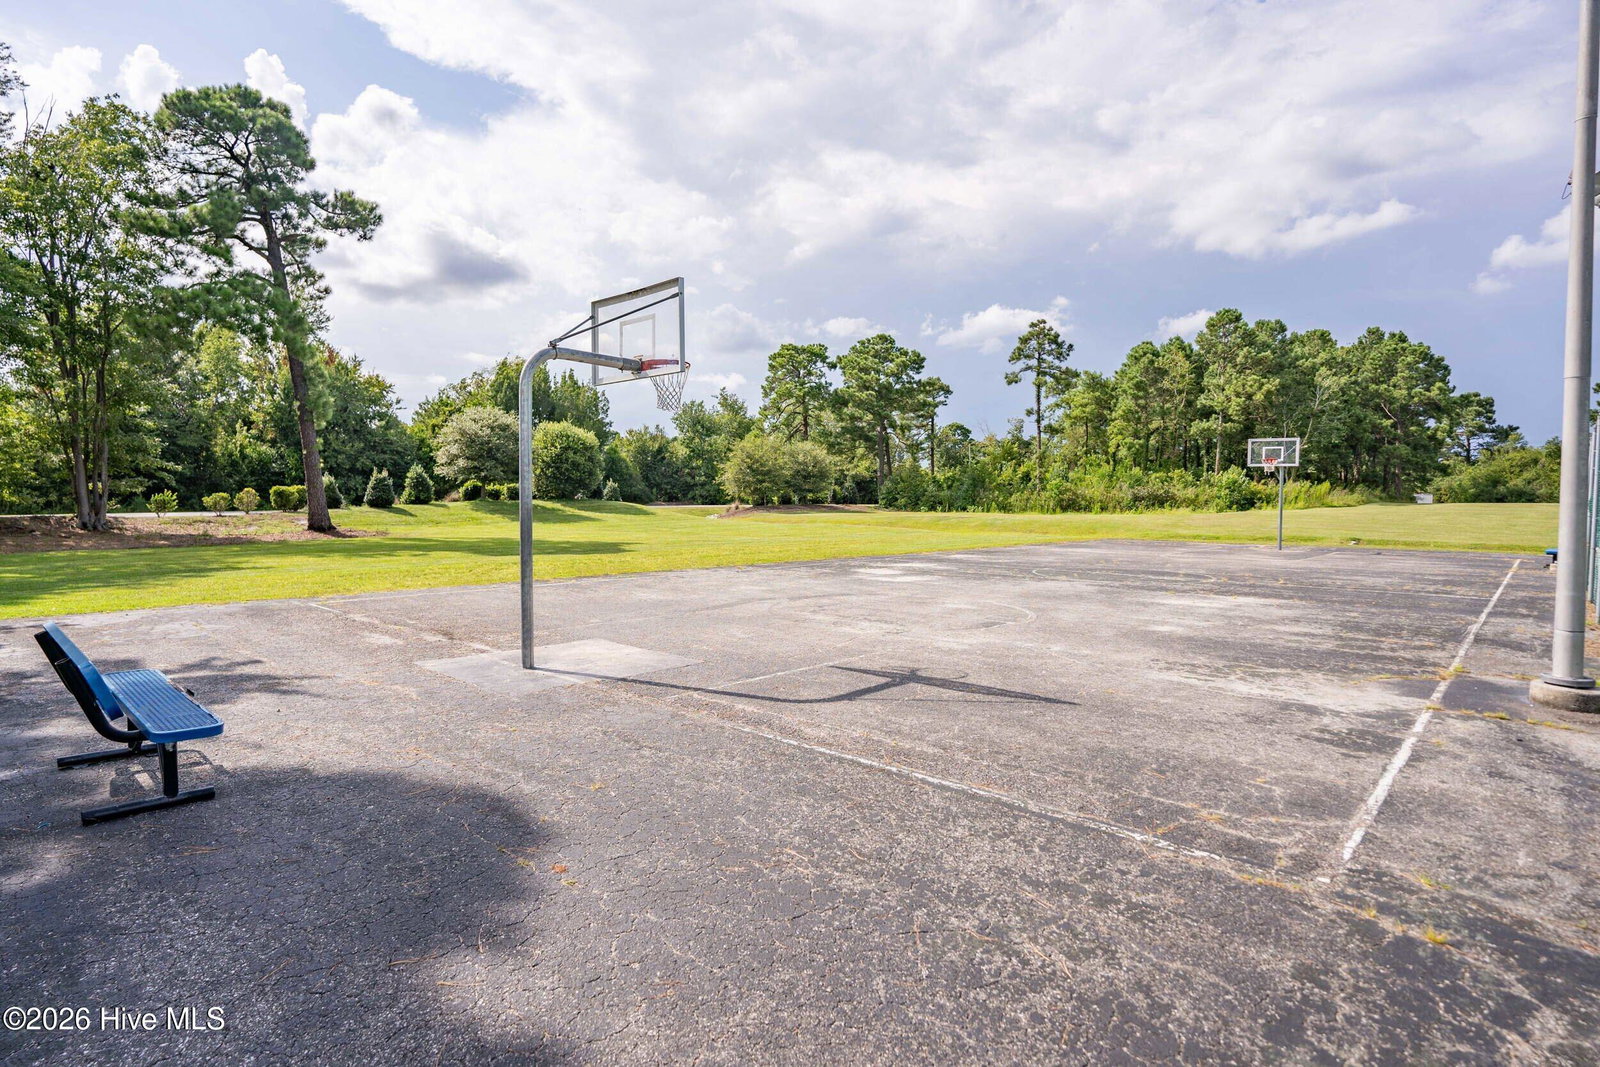
Welcome home to easy, low maintenance living in Northchase. Vaulted ceilings soar over the open living room, where wood flooring carries you into a formal dining area made for gathering. A decorative fireplace anchors the space, with the option to convert to gas. The kitchen offers a smooth top range, tile floors, a breakfast bar and a cheerful breakfast nook, the kind of space that makes weekday mornings and weekend hosting equally easy. Both bedrooms give you comfortable room to unwind, and the primary suite offers a walk in closet for extra storage. Step outside to your private patio, a peaceful spot for morning coffee or evening wind down, all while HOA takes care of the exterior lawn maintenance so your time goes toward enjoying home instead of maintaining it. Northchase offers a recreation facility, walking paths, fish stocked ponds, tennis courts, a playground, swimming pool complex and a covered pavilion, all just 10 minutes from Historic Downtown Wilmington and 20 minutes from Wrightsville Beach. Homes in this established, well loved corner of Northchase don't come up often, and this one is ready for a buyer who wants to make it their own from the start. Seller recently replaced the roof and is offering a $1,500 carpet allowance and 1 year home warranty. Buyers may also qualify for up to $2,500 in closing cost credit through our preferred lender give you a head start on those personal touches.
/t.realgeeks.media/resize/460x/https://u.realgeeks.media/brunswickcountyrentals%252Flogos%252FBCRE_ST.png)
Additional Information
- HOA (annual)
- $560
- Available Amenities
- Community Pool, Maintenance Common Areas, Maintenance Grounds, Management, Playground, Street Lights, Taxes, Tennis Court(s), Trail(s)
- Appliances
- Electric Oven, Washer, Dryer, Disposal, Dishwasher
- Interior Features
- Vaulted/Cathedral Ceilings, Entrance Foyer, Ceiling Fans
- Cooling
- Central Air
- Heating
- Electric, Heat Pump
- Foundation
- Slab
- Roof
- Shingle
- Exterior Features
- Cluster Mailboxes
- Utilities
- Sewer Available, Water Available
- Lot Water Features
- Other
- Water
- Public
- Elementary School
- Castle Hayne
- Middle School
- Trask
- High School
- Laney
How much is your home worth?
...get instant property value now!
Mortgage Calculator
Listing courtesy of Keller Williams Innovate-Wilmington.

Copyright 2026 NCRMLS. All rights reserved. North Carolina Regional Multiple Listing Service, (NCRMLS), provides content displayed here (“provided content”) on an “as is” basis and makes no representations or warranties regarding the provided content, including, but not limited to those of non-infringement, timeliness, accuracy, or completeness. Individuals and companies using information presented are responsible for verification and validation of information they utilize and present to their customers and clients. NCRMLS will not be liable for any damage or loss resulting from use of the provided content or the products available through Portals, IDX, VOW, and/or Syndication. Recipients of this information shall not resell, redistribute, reproduce, modify, or otherwise copy any portion thereof without the expressed written consent of NCRMLS.