Share this with your friends


+1(910) 579-2402
Brunswick County Real Estate
907 Radnor Rd, Wilmington, NC 28409
- $1,229,000
- 4
- BD
- 3
- BA
- 2,690
- SqFt











- List Price
- $1,229,000
- Status
- ACTIVE
- MLS#
- 100572632
- Price Change
- ▼ $150,000 1790461182
- Days on Market
- 152
- Year Built
- 1995
- Levels
- Three Or More
- Bedrooms
- 4
- Bathrooms
- 3
- Full-baths
- 3
- Living Area
- 2,690
- Acres
- 0.17
- Neighborhood
- Inlet Watch
Property Description
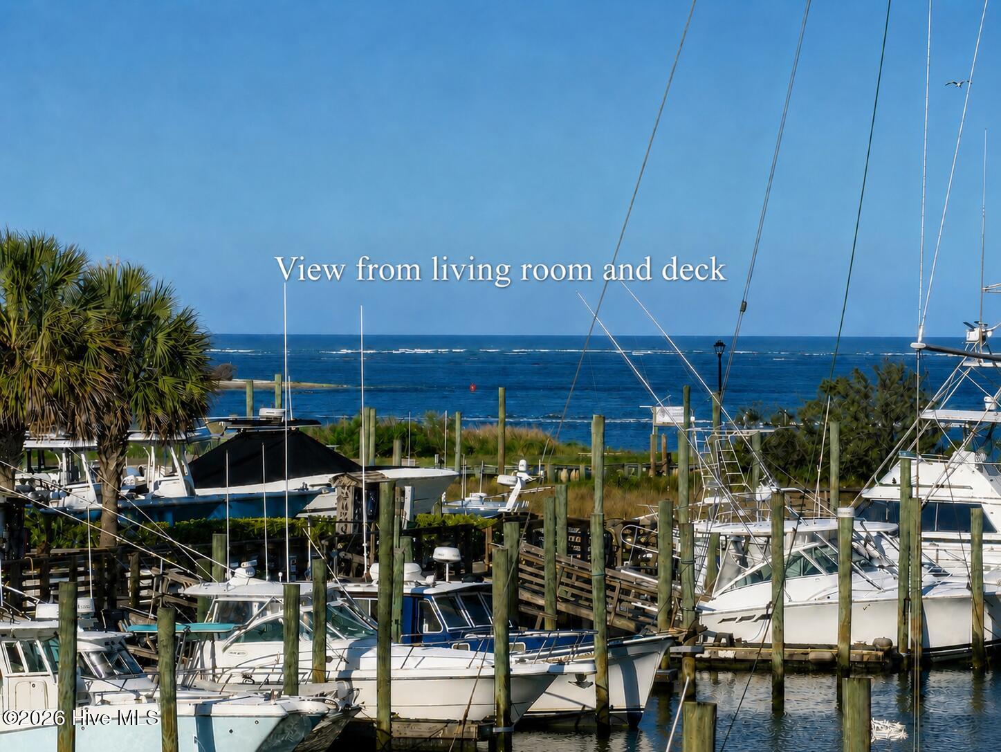
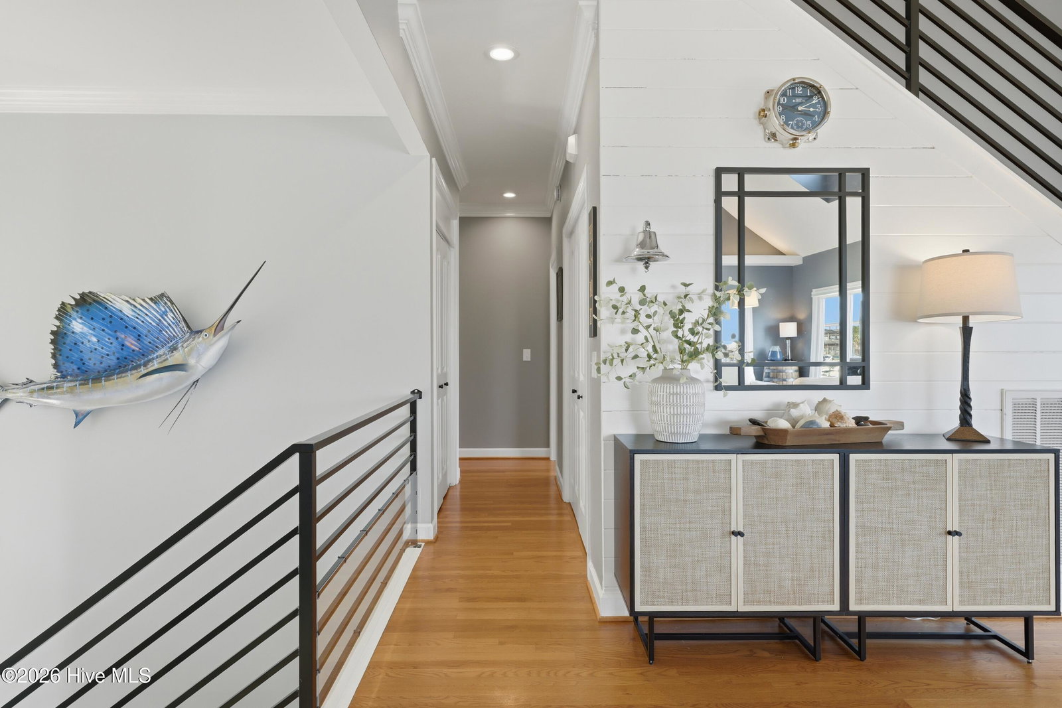
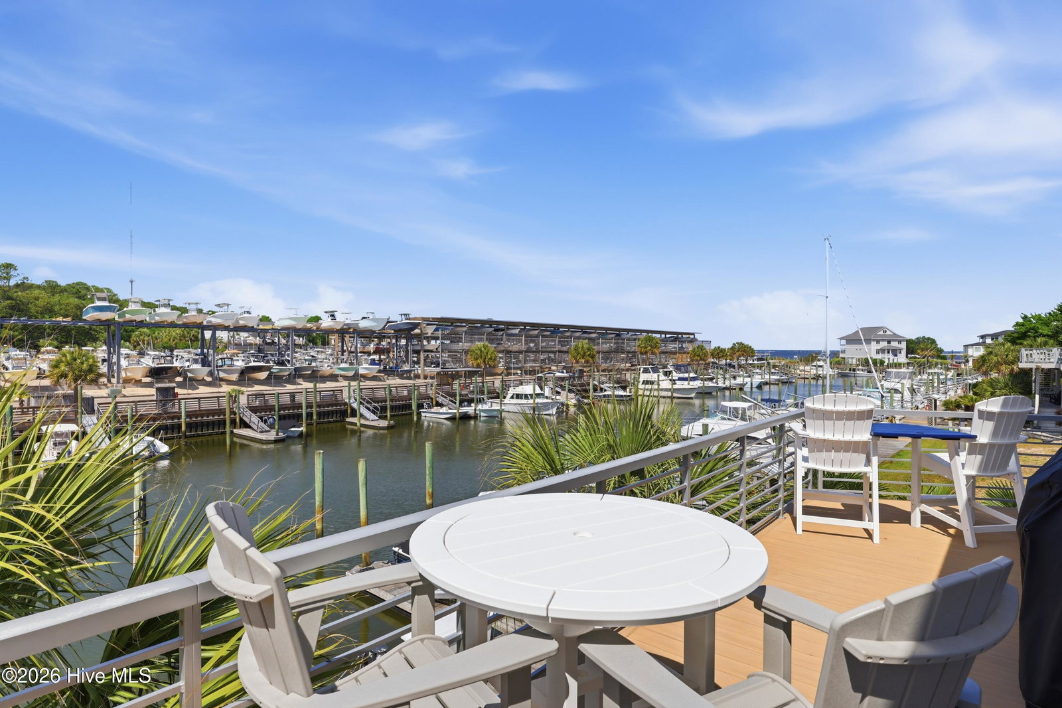
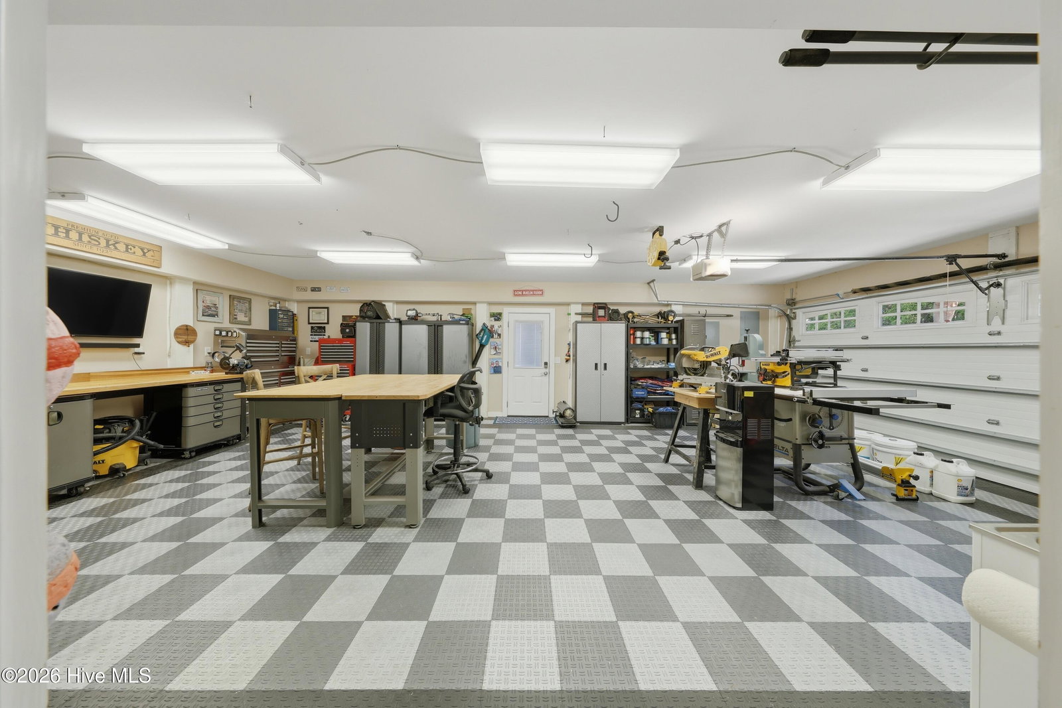
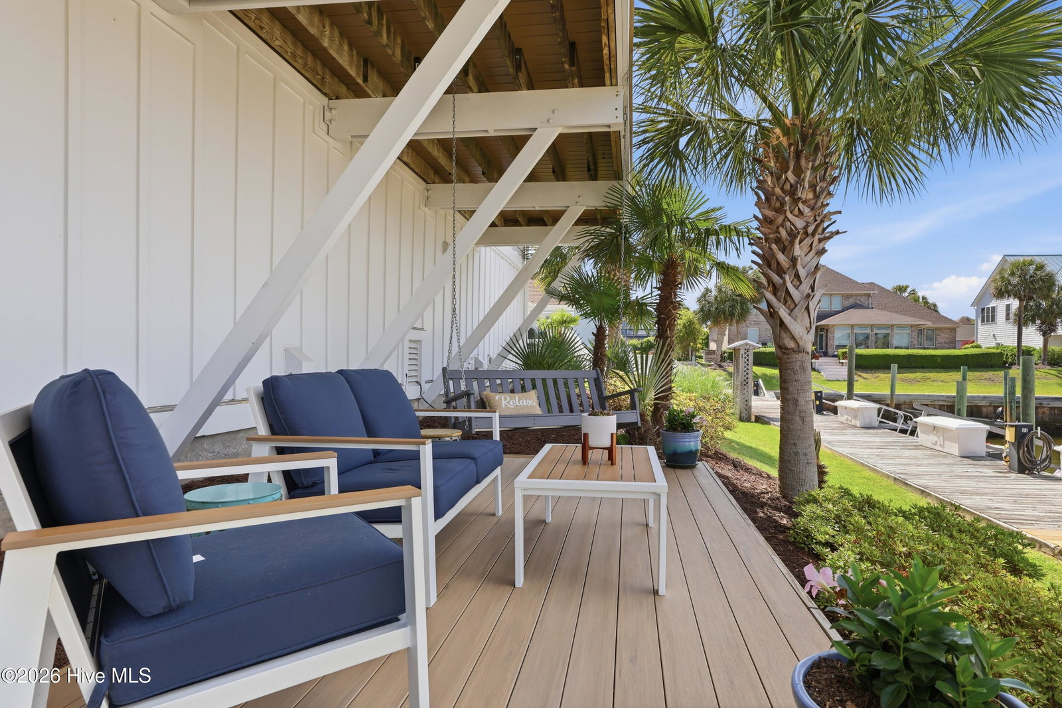
Exceptional coastal living with Intracoastal Waterway and ocean views, plus the opportunity to purchase a 45-foot deep-water boat slip located directly behind the home. The slip is available for separate purchase and provides quick access to the Intracoastal Waterway, Carolina Beach Inlet, Cape Fear River and open ocean. Located directly across from the Carolina Beach Inlet, this 4-bedroom, 3-bath home offers approximately 2,690 heated square feet plus an additional 1,543 square feet of ground-level flex space with multiple garage bays, abundant storage and a private home gym area. The gourmet kitchen features premium Wolf appliances, including double ovens with a steam oven, a 36-inch induction cooktop with Wolf hood, quartz countertops and a striking tongue-and-groove ceiling. Hardwood and tile flooring, motorized window shades in select areas, recessed lighting and thoughtful custom details are found throughout the home. A custom granite-topped bar in the main living area conveys with the home. The primary suite offers tranquil water views and private access to the expansive upper deck, creating a peaceful retreat for enjoying beautiful coastal sunrises. The custom primary walk-in closet features built-ins and generous storage. Outdoor living includes composite decking on the upper and lower decks and front porch, powder-coated railings and an outdoor shower. Additional features include a seamless metal roof and hurricane shutters on the north- and east-facing windows. Furnishings can convey with the home, offering the opportunity for a truly move-in-ready coastal retreat. Purchase the home on its own or add the separately offered 45-foot deep-water boat slip for an exceptional Carolina Beach boating lifestyle.
/t.realgeeks.media/resize/460x/https://u.realgeeks.media/brunswickcountyrentals%252Flogos%252FBCRE_ST.png)
Additional Information
- HOA (annual)
- $750
- Available Amenities
- Waterfront Community, Beach Access, Street Lights
- Appliances
- Vented Exhaust Fan, Electric Oven, Electric Cooktop, Electric Oven, Freezer, Washer, Self Cleaning Oven, Refrigerator, Ice Maker, Dryer, Double Oven, Disposal, Dishwasher, Convection Oven, Cooktop
- Interior Features
- Walk-In Closet(s), Vaulted/Cathedral Ceilings, High Ceilings, Entrance Foyer, Kitchen Island, Ceiling Fans, Walk-In Shower, Drapes/Blinds, Eat-In Kitchen, Smart Thermostat, Walk-In Closet(s)
- Cooling
- Central Air, Ceiling Fan(s), Heat Pump
- Heating
- Heat Pump, Electric, Forced Air
- Foundation
- Other, Slab, Pilings
- Roof
- Metal
- Exterior Features
- Storm Security Shutters, Outdoor Shower, Irrigation System, Gas Grill, Cluster Mailboxes, Storm Doors
- Lot Information
- Bulkheaded, Water Access, Sprinkler System-Yard, Sprinkler System-Yard
- Waterfront
- Yes
- Utilities
- Cable Available, High Speed Internet
- Lot Water Features
- Bulkhead, Canal Front, Deeded Access, Deeded Access, Deeded Access, Marina, Water Access Comm
- Water
- Public
- Elementary School
- Anderson
- Middle School
- Murray
- High School
- Ashley
Mortgage Calculator
Listing courtesy of BlueCoast Realty Corporation.

Copyright 2026 NCRMLS. All rights reserved. North Carolina Regional Multiple Listing Service, (NCRMLS), provides content displayed here (“provided content”) on an “as is” basis and makes no representations or warranties regarding the provided content, including, but not limited to those of non-infringement, timeliness, accuracy, or completeness. Individuals and companies using information presented are responsible for verification and validation of information they utilize and present to their customers and clients. NCRMLS will not be liable for any damage or loss resulting from use of the provided content or the products available through Portals, IDX, VOW, and/or Syndication. Recipients of this information shall not resell, redistribute, reproduce, modify, or otherwise copy any portion thereof without the expressed written consent of NCRMLS.